Oswestry

6 pages with properties matching your criteria.

Wynne Place | OswestryDevelopment Page

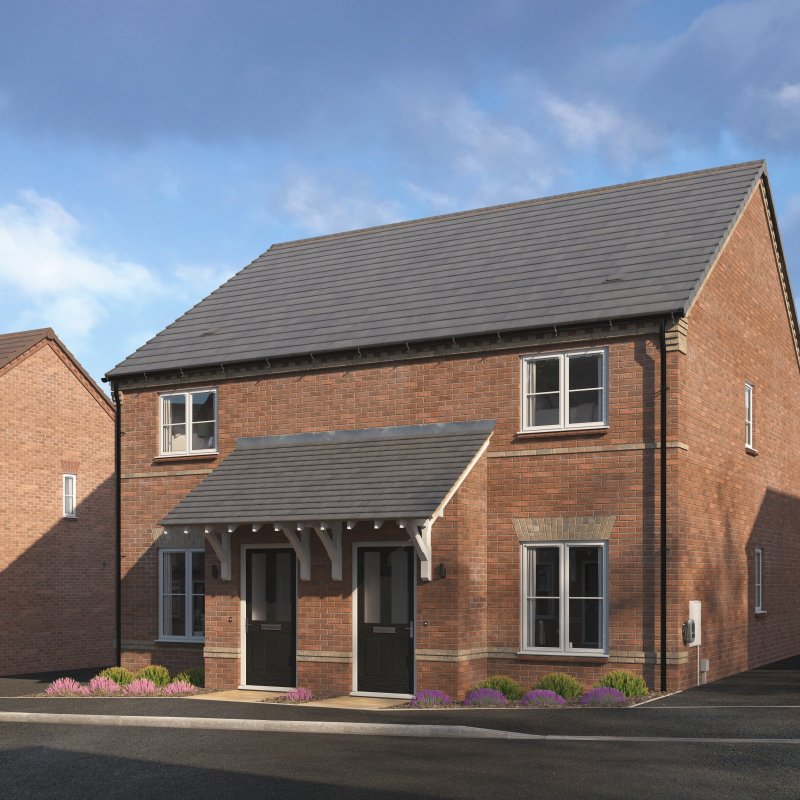
The Belgrave is a two-bedroom semi-detached or terraced home from our Legacy Collection. The Belgrave presents an attractive layout, offering a spacious living room to the front of the property, following onto the open-plan kitchen/dining room, featuring beautiful French doors leading out to the private garden. The ground floor benefits from a useful storage cupboard and a WC. The first floor boasts two generously sized bedrooms with a well-proportioned bathroom. Bedroom two also includes a built-in cupboard to suit your storage needs. The Belgrave offers a driveway for two cars and an EV

From
225,000
2
1

The Kynnersley is a two-bedroom semi-detached home from our Legacy Collection. Through the front door, the home opens up into a hallway leading into a spacious living room and onto an open-plan kitchen/dining room that features double doors out to the private garden. The ground floor also boasts a WC and ample-sized cupboard, perfect for storing all your household necessities. The first floor features two large bedrooms, with an en-suite in bedroom one and a built-in cupboard in bedrooms one and two. The large family bathroom includes a bath with an overhead shower. The Kynnersley comes with a

From
235,000
2
2

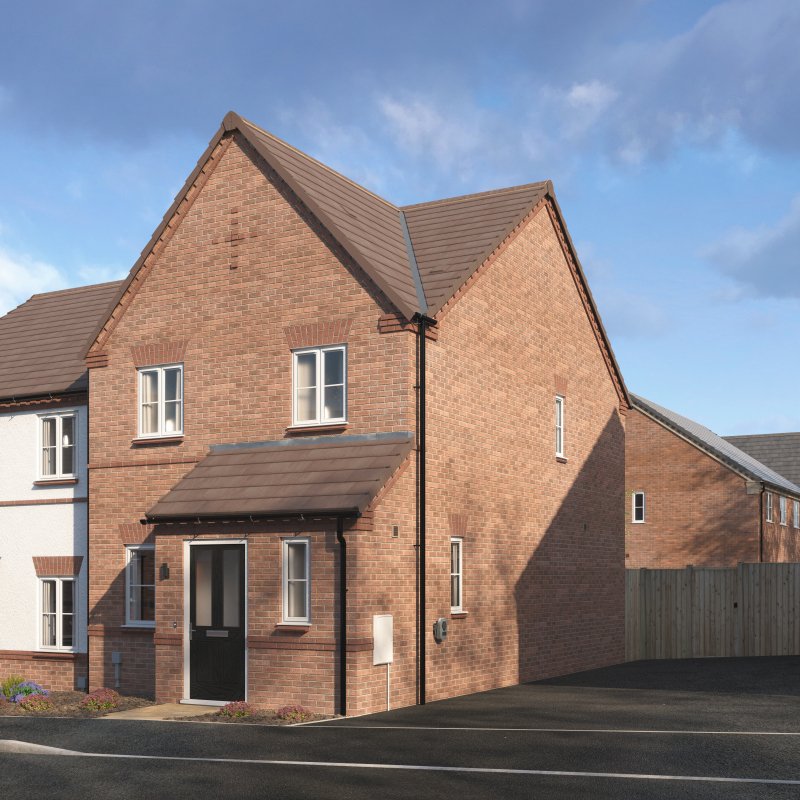
The Berwick is an appealing semi-detached or end-terrace three-bedroom home from our Legacy Collection. On entering the home, you are greeted by a hallway that leads in to a spacious living room and onto the open-plan kitchen/dining room, featuring French doors leading out to the private garden. The ground floor also benefits from an understairs cupboard and WC. The first floor presents three bedrooms, with bedrooms one and two offering a large layout, and bedroom three perfect for a study, dressing room or children’s room. Upstairs also includes two ample-sized cupboards, perfect for your

From
260,000
3
1

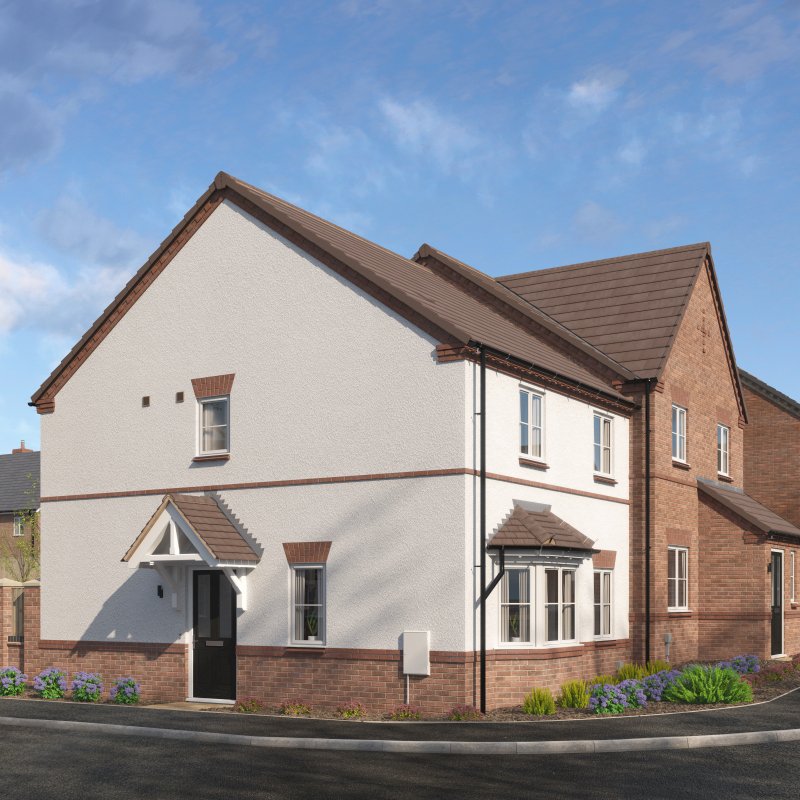
The Arundel is a beautiful three-bedroom semi-detached home from our Legacy Collection. The Arundel opens into a hallway that leads to a spacious living room with a pretty bay window. The open-plan kitchen/dining room features French doors leading to the private rear garden. Downstairs also benefits from a WC and a cupboard under the stairs. Leading up to the landing, the first floor includes three bedrooms and an ample sized family bathroom. Bedroom one boasts an en-suite shower, whilst bedroom two features a built-in cupboard, perfect for your storage needs. Bedroom three makes the ideal

From
270,000
3
2

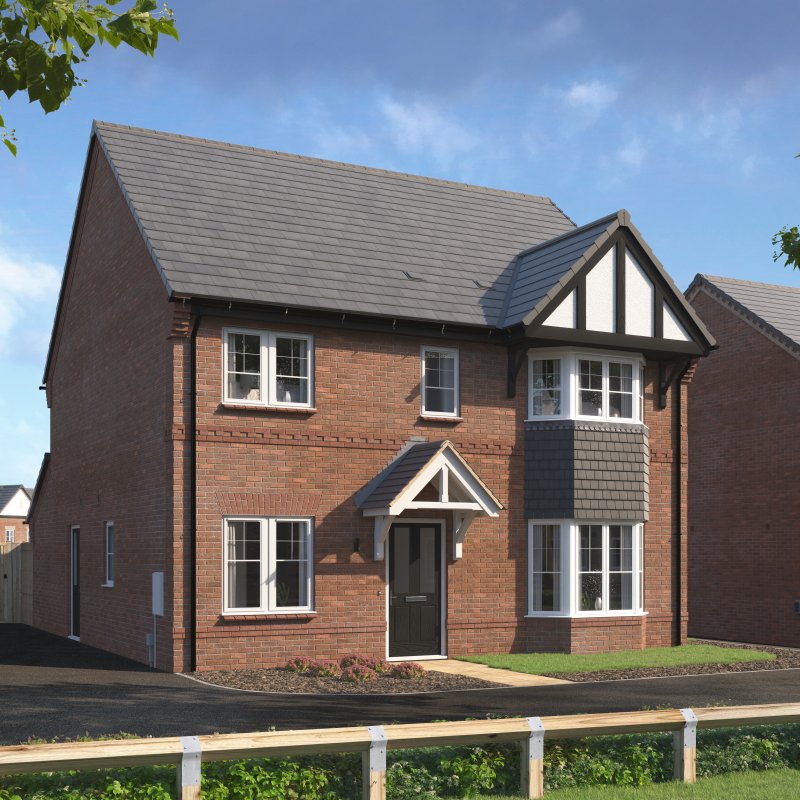
The Shawbury is a beautiful four-bedroom detached home from our Classic Collection. On entering the property, you are greeted by a large hallway that leads to all of the ground floor rooms. The spacious living room features a stunning bay window. The ‘L’ shaped open-plan kitchen/dining room benefits from a versatile layout with beautiful sky lights over the dining area. Downstairs also benefits from a utility, WC and cupboard, providing ample storage space. The first floor comes with a large landing, four generously-sized bedrooms and a family bathroom. Bedroom one includes built-in wardrobes

From
440,000
4
2

The Blakeley is an exquisite four-bedroom detached home from our Classic Collection. The inviting living room features a beautiful bay window and a charming inglenook fireplace, complete with a log burner. The open-plan kitchen/dining/family room offers modern appliances and ample storage with French doors opening up to the private garden. A utility room is conveniently located off the kitchen, providing additional storage and laundry facilities. There is also a well-proportioned study and a downstairs WC. The first floor includes four bedrooms and a family bathroom. Bedroom one features an en

From
485,000
4
2