Telford

6 pages with properties matching your criteria.

Farriers Gate | TelfordDevelopment Page

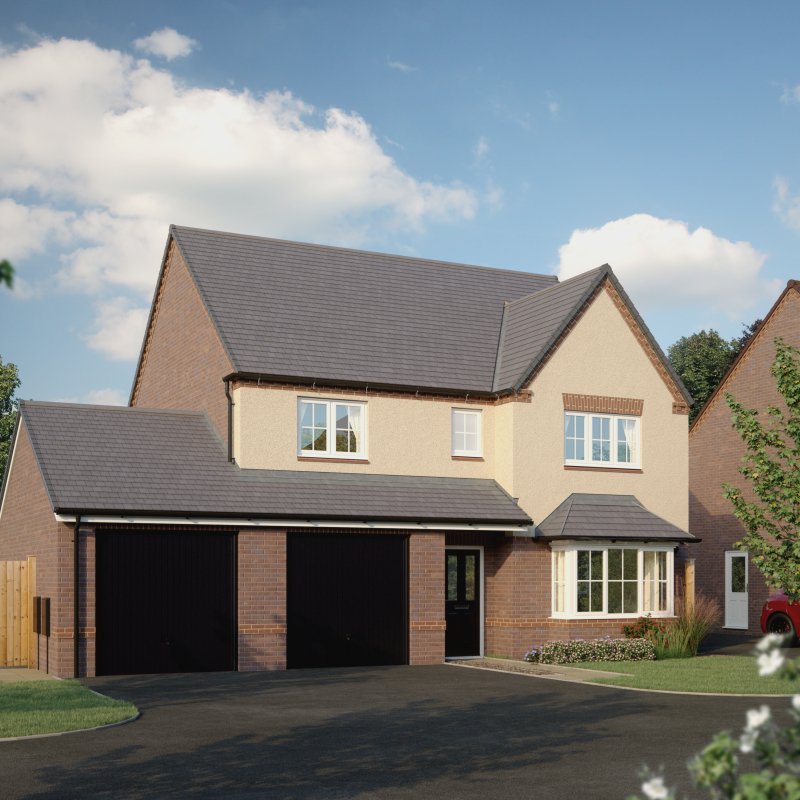
The Grasmere is a magnificent four-bedroom detached home from our Classic Collection. As you enter, a grand hallway beckons you into the spacious living room, adorned with a beautiful bay window that fills the space with natural light. You’ll be captivated by the open-plan kitchen/dining/family room, ideal for hosting gatherings and precious family time. French doors lead out to the private garden, connecting indoor and outdoor living. A utility room, conveniently situated off the kitchen, provides additional storage and practicality and the downstairs WC ensures convenience. Moving upstairs

From
435,000
4
2

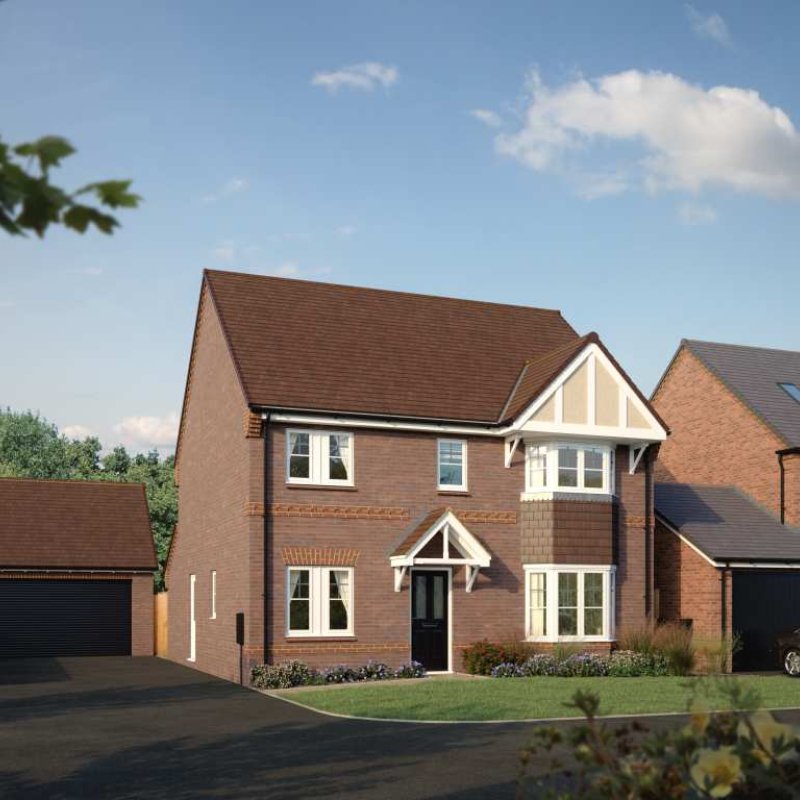
The Shawbury is a beautiful four-bedroom home from our Classic Collection. On entering the property, you are greeted by a large hallway that leads to all of the ground floor rooms. The spacious living room features a stunning bay window. The ‘L’ shaped open-plan kitchen/dining/family room benefits from a versatile layout with beautiful sky lights over the dining area. Downstairs also benefits from a study, utility, WC and cupboard, providing ample storage space. The first floor offers a versatile layout with a large landing, four generously-sized bedrooms and a family bathroom. Bedroom one

From
480,000
4
2

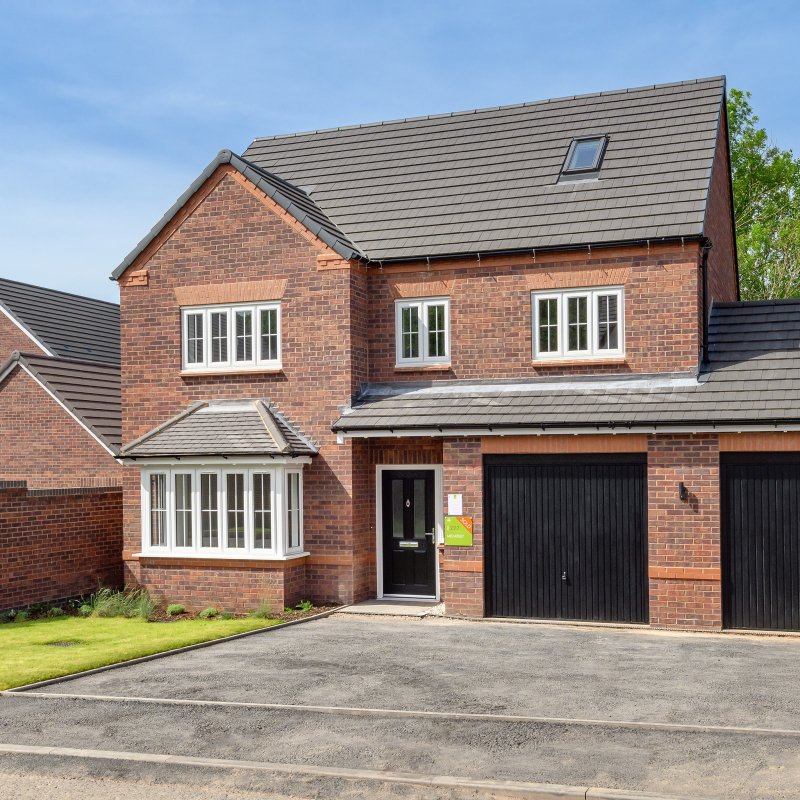
The Melverley is a contemporary five-bedroom home offering spacious and versatile living over three storeys. On entering the home, the hallway leads straight onto the kitchen/dining/family room, boasting a kitchen island for all the family to enjoy, in addition to bifold doors, encouraging indoor/outdoor living in the summer. The kitchen/dining/family room also offers space as an additional living area to relax. The utility provides an area for extra storage and there is also an additional space for storage in the downstairs cupboard. To the side of the hallway is the large living room

From
525,000
5
3

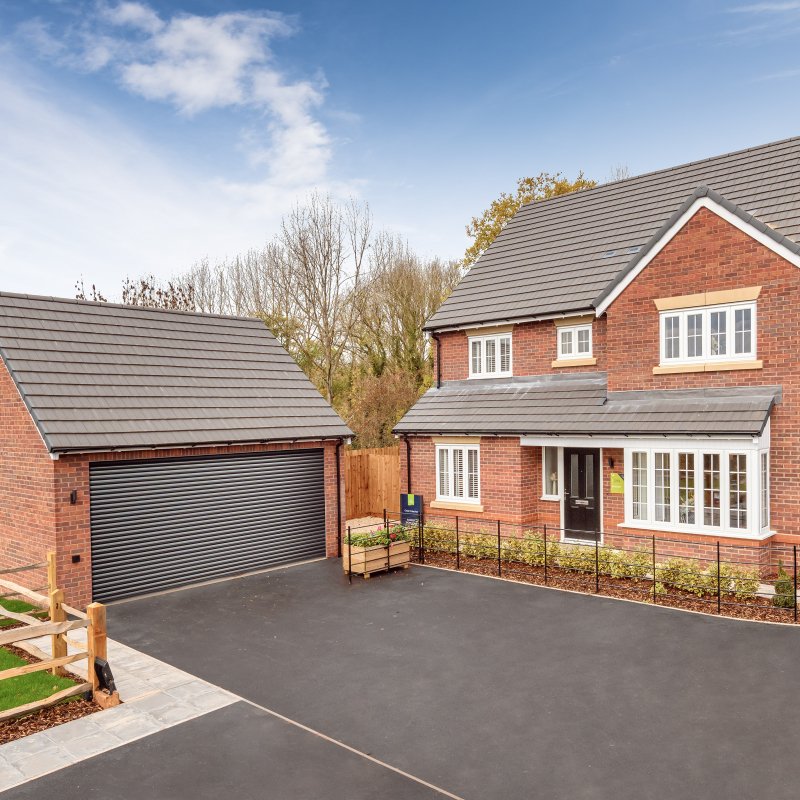
The Blakeley is an exquisite four-bedroom detached home from our Classic Collection. As you step inside, you are met by a grand entrance hall and a gateway to the inviting living room, bathed in natural sunlight streaming through the bay window. The focal point of this cosy space is the charming inglenook fireplace, complete with a log burner, perfect for those chilly evenings. Further down the hallway is the open-plan kitchen/dining/family room, designed for both functionality and style, offering modern appliances and ample storage. The dining/family area is ideal for hosting gatherings and

From
557,500
4
3

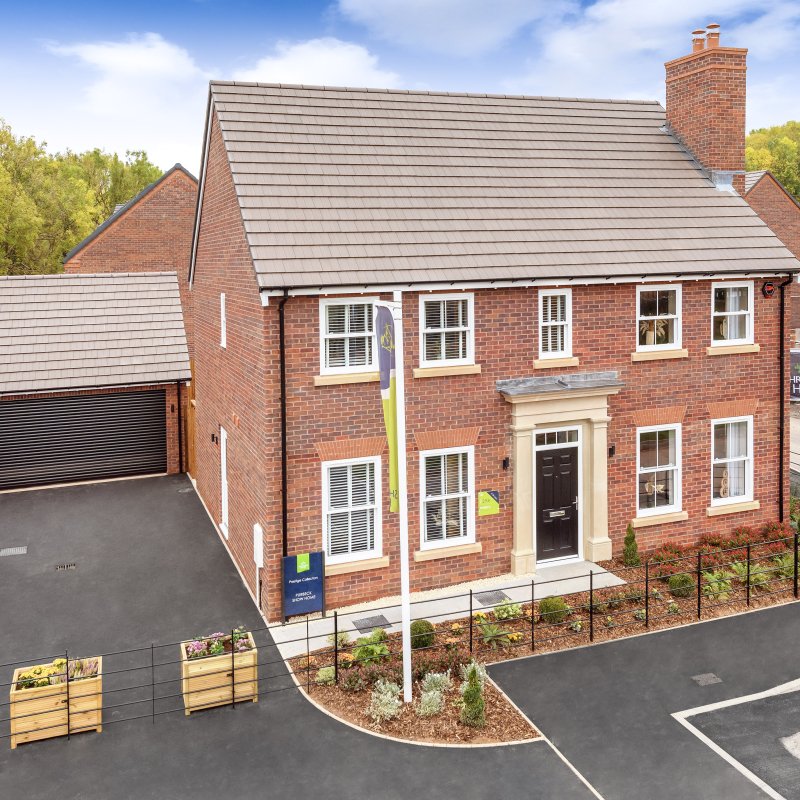
The Purbeck is a luxury four-bedroom home from our Prestige Collection. Boasting an inviting hallway that leads straight on to the large kitchen/dining/family room, which makes an ideal base for the family to gather, enjoy food together and relax in each other’s company. Central to the room are double doors leading out to the private garden, and to the side of the kitchen is a utility with a side entrance to bring in those muddy boots and paws! Off to the side of the hallway is the living room featuring beautiful Georgian sash windows and a log-burner, and opposite is a snug/study – perfect

From
585,000
4
2

The Derwent is an impressive four-bedroom family home, boasting a large hallway that leads off to the various reception rooms and kitchen/dining/family room. To the side of the hallway is the dining room/study, a versatile room to suit your living needs. The living room leads straight on from the hallway and benefits from bifold doors leading out to the secluded private garden, and a feature log-burner, perfect for those winter evenings. The kitchen/dining/family room includes a modern island for all the family to prepare and cook meals together, as well as a French doors leading outside. Off

From
625,000
4
3