

Contact
Maggie
Details
Available Plots
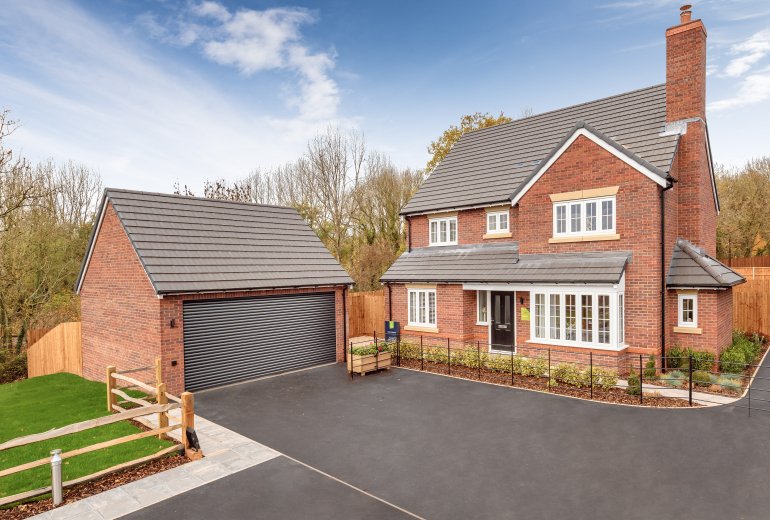
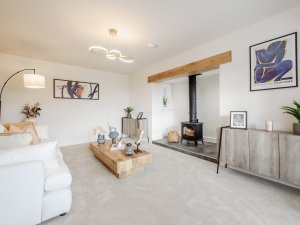
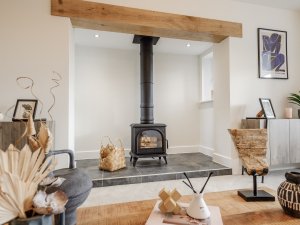
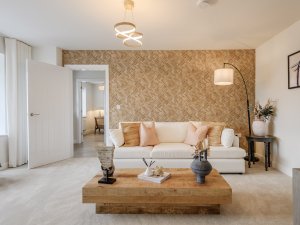
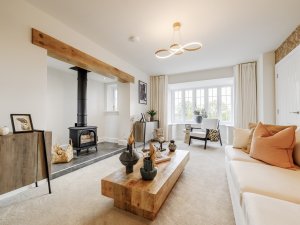
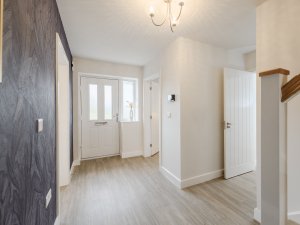
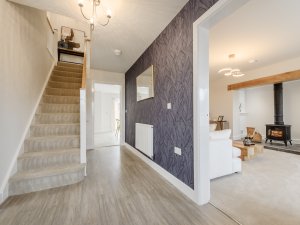
The Blakeley is an exquisite four-bedroom detached home from our Classic Collection. As you step inside, you are met by a grand entrance hall and a gateway to the inviting living room, bathed in natural sunlight streaming through the bay window. The focal point of this cosy space is the charming inglenook fireplace, complete with a log burner, perfect for those chilly evenings.
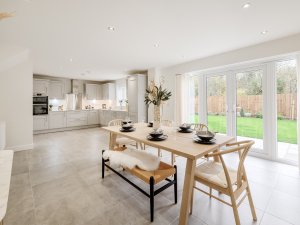
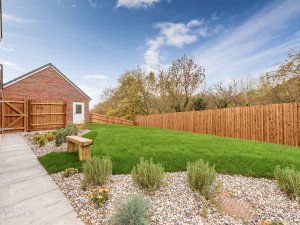
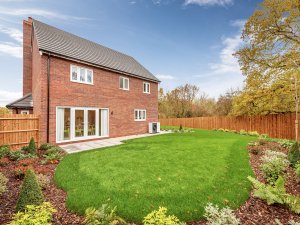
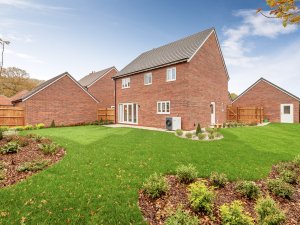
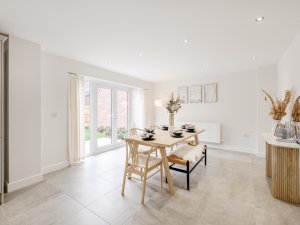
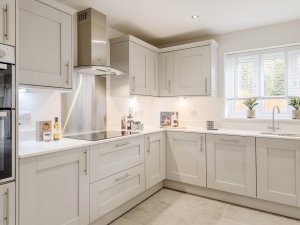
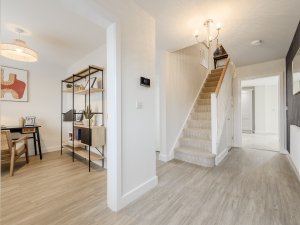
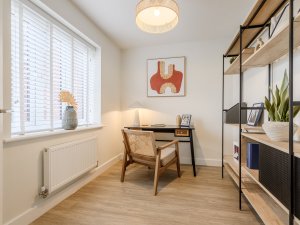
Further down the hallway is the open-plan kitchen/dining/family room, designed for both functionality and style, offering modern appliances and ample storage. The dining/family area is ideal for hosting gatherings and family meals with French doors opening up to the private garden. A utility room is conveniently located off the kitchen, providing additional storage and laundry facilities. There is also a well-proportioned study and a downstairs WC.
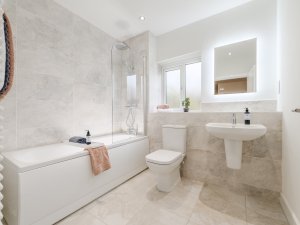
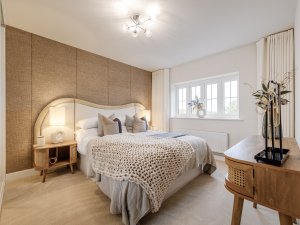
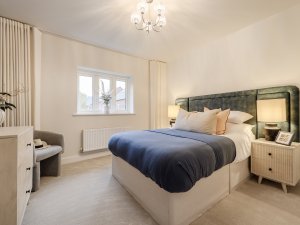
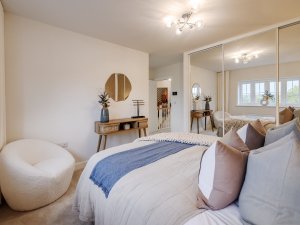
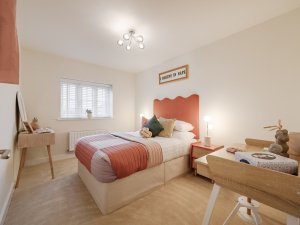
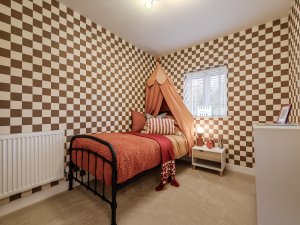
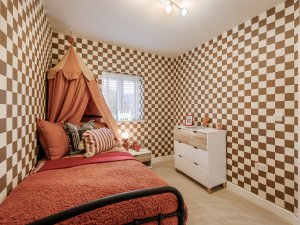
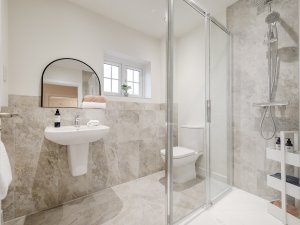
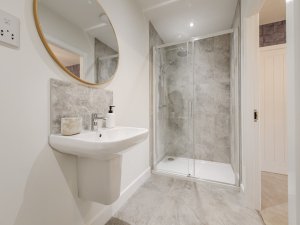
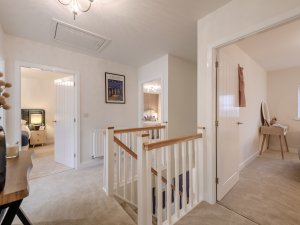
Ascending the stairs, you are greeted by a generous landing, accommodating four bedrooms and a family bathroom. Bedrooms one and two both feature en-suite bathrooms, with bedroom one also boasting built-in wardrobes. Bedroom three is versatile, serving as a guest room or a teenager’s haven. Meanwhile, bedroom four is thoughtfully designed as a children’s bedroom or second study.
The Blakeley includes a double garage and a spacious driveway, ensuring ample parking space for vehicles.
A rare opportunity to acquire the Blakeley Show Home, Plot 299, for £565,000 including all fixtures, fittings and window dressings with an 18 month rentback of £2,500 (rolling month by month thereafter).
Gallery
Please note: some images may include additional upgrades and extras to the homes that are not included as standard. For more information, please speak to your Sales Executive.

Site Plan


Available Sold / Reserved Turn-Key Collection First Option

Video
Opening Times

WHAT3WORDS: ///cherished.seriously.indoors


