

Contact
Maggie
Details
Available Plots
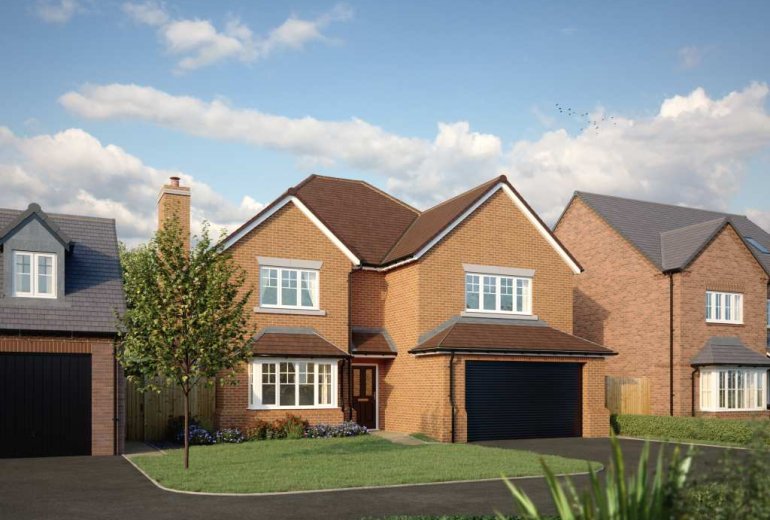
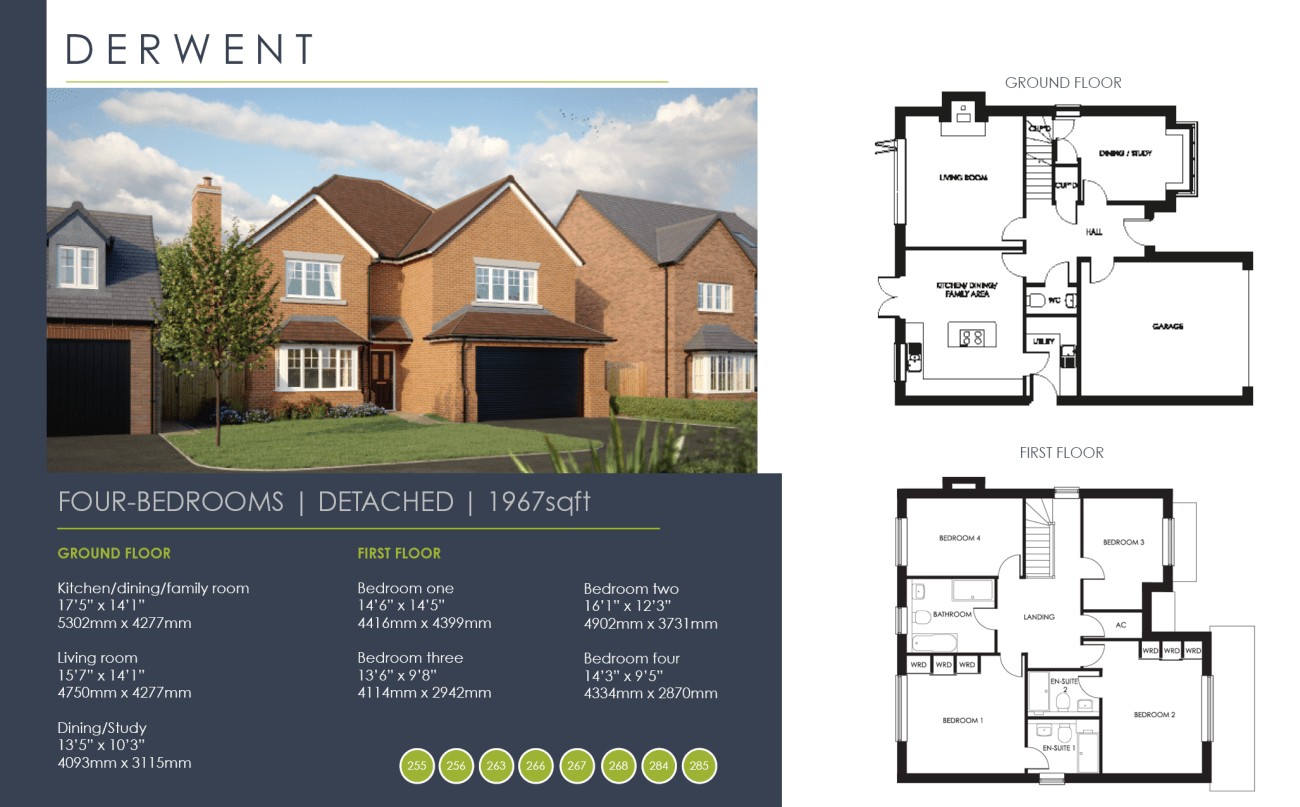
The Derwent is an impressive four-bedroom family home, boasting a large hallway that leads off to the various reception rooms and kitchen/dining/family room. To the side of the hallway is the dining room/study, a versatile room to suit your living needs. The living room leads straight on from the hallway and benefits from bifold doors leading out to the secluded private garden, and a feature log-burner, perfect for those winter evenings.
The kitchen/dining/family room includes a modern island for all the family to prepare and cook meals together, as well as a French doors leading outside. Off the kitchen is a utility with an additional external door for muddy boots and paws! The ground floor benefits from underfloor heating. The homes also comes with the highest quality of fixtures and fittings, including Bosch appliances, a wine cooler and a 3-in-1 tap.
The first floor incorporates four-bedrooms and a large bathroom with a bath, separate rainfall shower, and vanity unit. Bedrooms one and two both benefit from an en-suite shower and built-in wardrobes. Bedrooms three and four make superb teenager, children or guest rooms.
The Derwent also includes an integral double garage and an expansive driveway.
Gallery
Please note: some images may include additional upgrades and extras to the homes that are not included as standard. For more information, please speak to your Sales Executive.
Site Plan


Available Sold / Reserved Turn-Key Collection First Option
Video
Opening Times

WHAT3WORDS: ///cherished.seriously.indoors


