

Contact
Maggie
Details
Available Plots
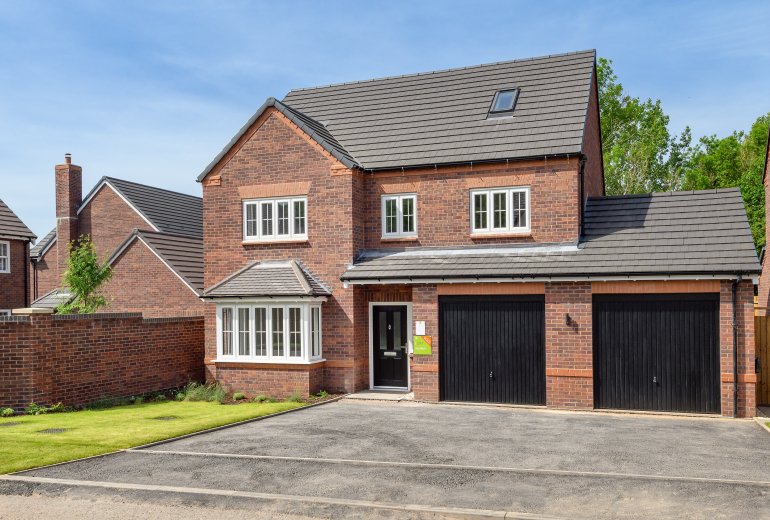
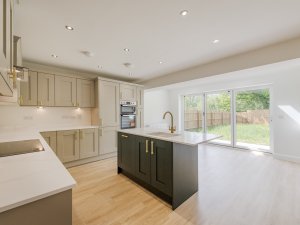
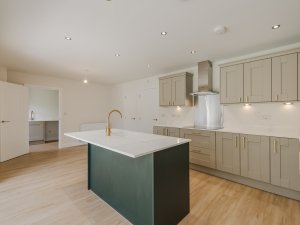
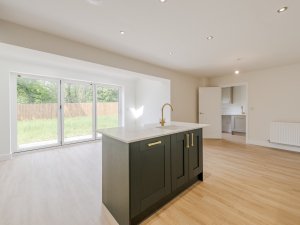
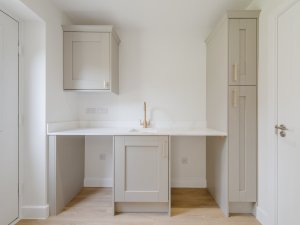
The Melverley is a contemporary five-bedroom home offering spacious and versatile living over three storeys. On entering the home, the hallway leads straight onto the kitchen/dining/family room, boasting a kitchen island for all the family to enjoy, in addition to bifold doors, encouraging indoor/outdoor living in the summer. The kitchen/dining/family room also offers space as an additional living area to relax. The utility provides an area for extra storage and there is also an additional space for storage in the downstairs cupboard.
To the side of the hallway is the large living room, featuring a beautiful bay window, which makes an ideal space to enjoy a morning tea or coffee.
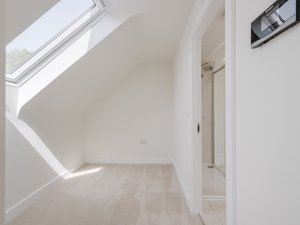
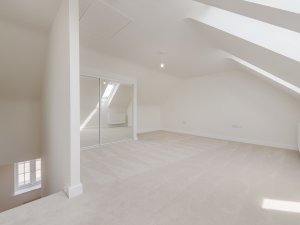
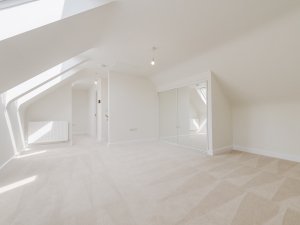
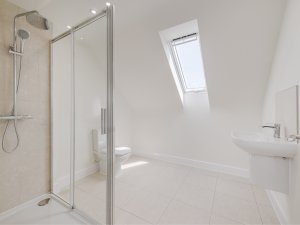
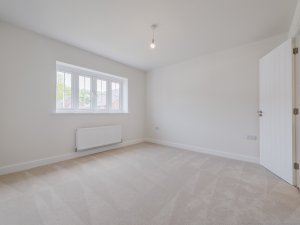
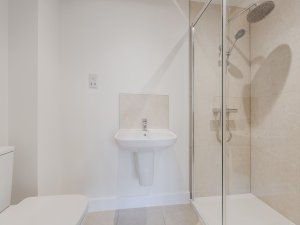
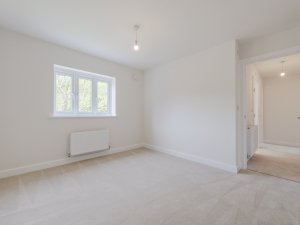
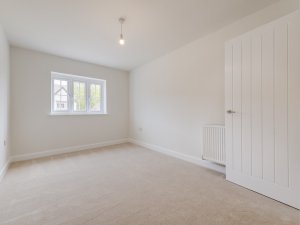
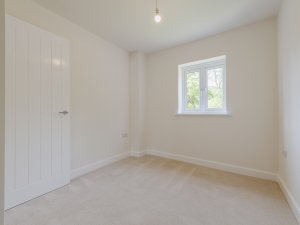
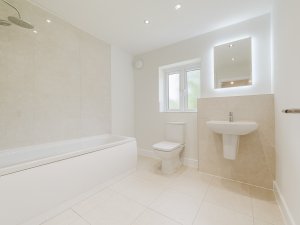
The first floor includes four generous-sized bedrooms and a family bathroom, with bedroom two benefiting from an en-suite. The second floor is occupied by the main bedroom suite which includes a study or dressing area, built-in wardrobes and a luxury en-suite.
This home lends itself perfectly to a large family or those looking for an additional room for perhaps a home gym, cinema or games room. The Melverley also benefits from a double integral garage and a large driveway.
Gallery
Please note: some images may include additional upgrades and extras to the homes that are not included as standard. For more information, please speak to your Sales Executive.
Site Plan


Available Sold / Reserved Turn-Key Collection First Option

VR Tour
Video
Opening Times

WHAT3WORDS: ///cherished.seriously.indoors


