Contact
Sarah
Details
Available Plots
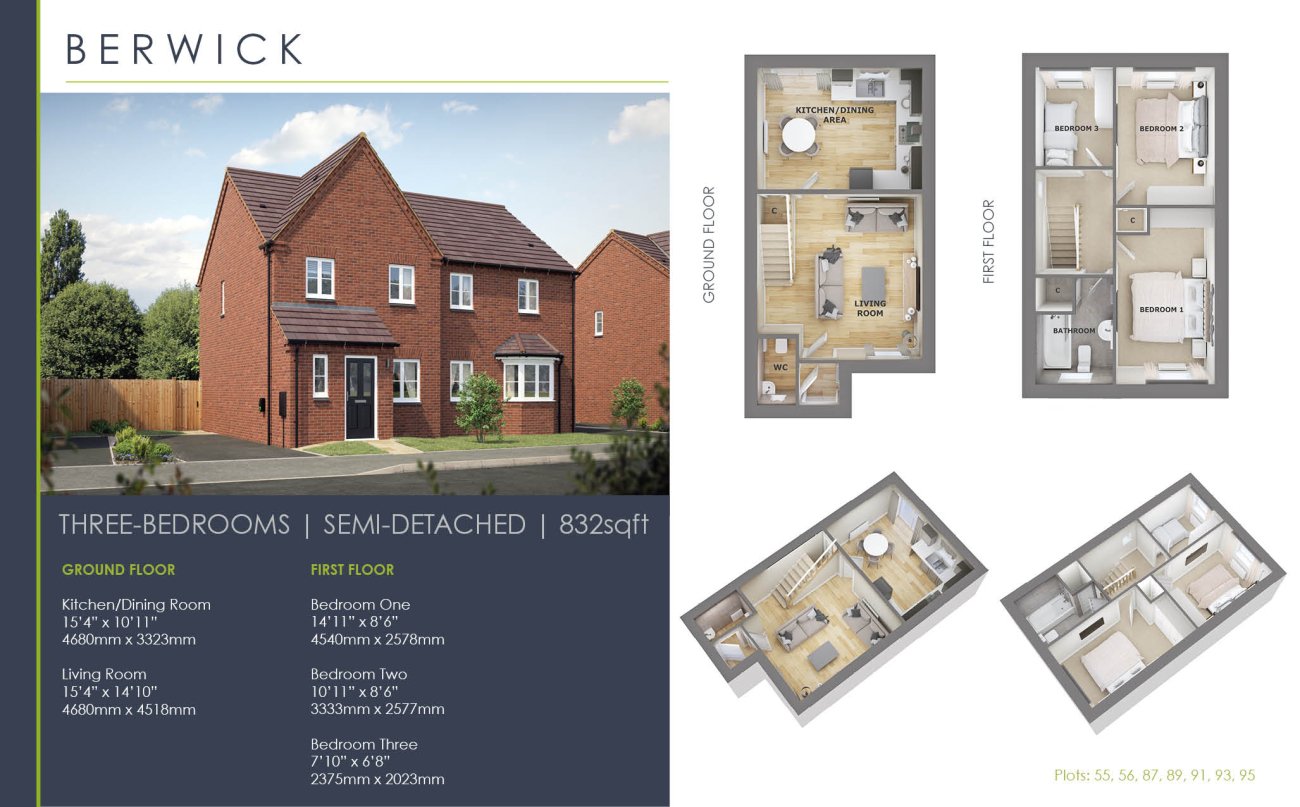
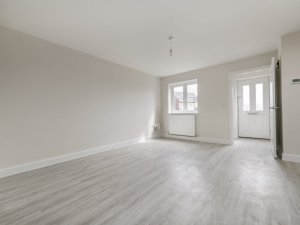
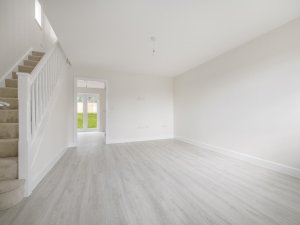
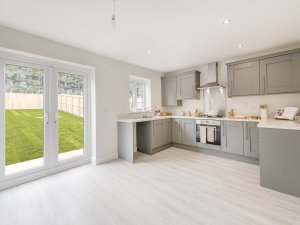
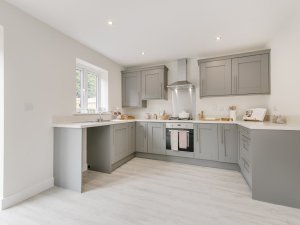
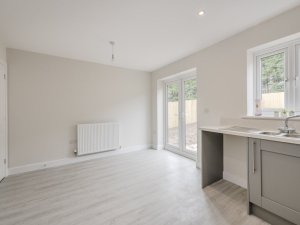
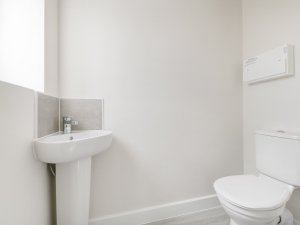
The Berwick is an appealing three-bedroom home from our Legacy Collection. On entering the home, you are greeted by a hallway that leads in to the spacious living room and onto the open-plan kitchen/dining room, featuring French doors leading out to the private garden. The ground floor also benefits from an understairs cupboard and WC.
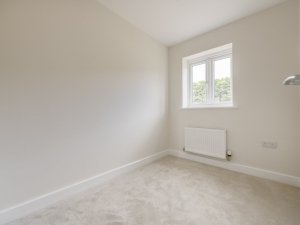
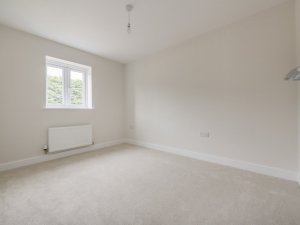
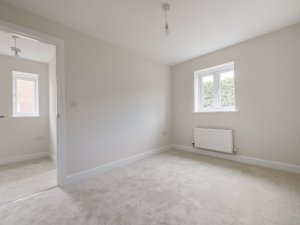
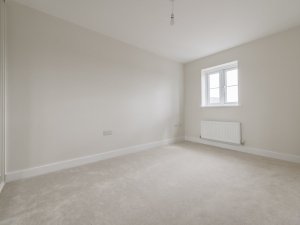
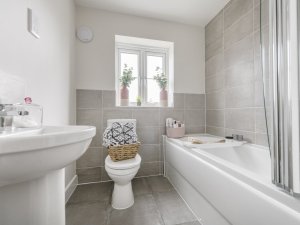
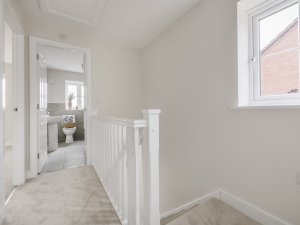
The first floor presents three bedrooms, with bedroom one and two offering a large layout, and bedroom three perfect for a study, dressing room or children’s bedroom. Upstairs also includes two ample-sized cupboards, perfect for your storage needs, and a large family bathroom.
The Berwick comes with a large driveway for two cars either to the side or front of the property.
Gallery
Please note: some images may include additional upgrades and extras to the homes that are not included as standard. For more information, please speak to your Sales Executive.
Site Plan


Available Sold / Reserved Turn-Key Collection First Option