

CONGRATULATIONS you have reserved your new home!
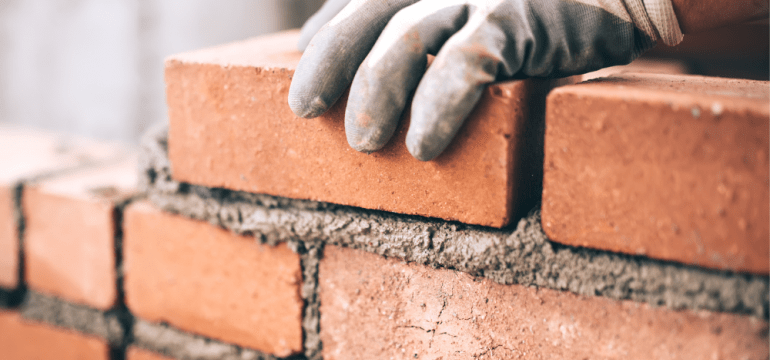
If you have reserved off-plan the exciting part begins as you watch it come to life brick by brick! We are sure you are eager to get your keys, but, do you know what really goes into constructing a new build property?
Lovingly crafted by hand, our homes undergo set build stages starting from foundation right the way through to our finishing touches. We will be going through each stage step by step explaining the technical terms you may come across along the way. Fun fact, did you know that before we even begin on site there is so much work involved from acquiring to surveying the land. Surveys ensure that the land that we are buying/planning to build on is suitable. Surveys can vary from ecological to geotechnical to utility to contamination, the list goes on. It can take years, even a decade to find and secure planning for a piece of land!
 LAYING THE GROUNDWORKS
The go ahead has been given!
We can finally clear and prepare the land. Install the development roads. Lay mains drainage and prepare the area for your homes foundation.
Here is where things get technical... The clever so and so’s in Head Office use data from the earlier surveys to draw up plans to pre determine what type of foundation is required, including it’s depth.
This really is a scientific process but in short your home could be sitting on either a traditional trench, raft or pile foundation. Ensuring your home will stay firmly rooted on the ground.
SUBSTRUCTURE
Finally! Your home is now coming out of the ground!
Block work is built upon the approved foundation to damp proof course level. Plot specific internal and external services (such as drainage) are laid at this point.
Concrete beams packed with insulation span between substructure walls that form the ground floor, before being topped off by a concrete/screed finish.
 SUPERSTRUCTURE
This is where things get really exciting and busy with multiple trades working together!
In stages your home will rise up from FIRST LIFT brick and block work to JOIST level, with joists laid to create your first floor. SECOND LIFT brick and block work then continues. All the while scaffolders will be forming a safe working platform whilst we creep higher and higher up toward the top of your home. Throughout this process, bricklayers will ensure decorative features are added, creating our signature characterful style. While window, door and cavity wall openings are left clear ready for installation at a later date.
It's the big day, the crane has arrived! TRUSSES that have been manufactured off-site arrive and are installed by our carpenters. Have you ever noticed all the different shapes our roofs form? From hipped to gabled, your roof has been cleverly designed and considered, forming another feature that draws interest to the eye.
If your home is rendered, you may be wondering why your home looks slightly different at this point. Rather than a bricked finish your home will be built from blocks. Our render, known as Monocouche, is applied later to give you that bright, light, hardwearing finish. With pigment applied throughout Monocouche render is far superior to those renders of late. With no need for paint, Monocouche is a low maintenance finish perfect for those looking for a home with character and style.
LET’S GET WATERTIGHT!
Our roofers now come in to felt, batten and lay tiles, topping off your home. At this stage scaffolding can be dropped before external detailing such as render can be applied.
Windows and doors are also fitted at this stage fully sealing off your home from the elements.
 FIRST FIX
So your home is now watertight! Windows are in, doors are on. Let’s head inside!
Multiple trades are now busy erecting walls, laying pipework and cabling throughout your home. Installed by hand, each of our craftsman must obtain a unique set of skillsets and qualifications to enable them to carry out their work. Here’s a list of some of the works carried out at this first fix stage:
Carpenters will now ‘stud out’ your walls and fit your staircase
Electricians will run your cabling throughout your entire home
Plumbers will feed pipes for your heating, bathrooms and kitchen
But before you think the plaster boarding can now go on a building pre-plaster inspection is carried out. This is one of the many external inspections that are carried out throughout the build of your home!
 SECOND FIX
Remember those stunning finishes you chose earlier on in your journey with us? This is when these get fitted! But first, your home needs plaster boarding, plastering and it‘s first mist coat of paint.
Once complete, tilers bring your bathrooms and kitchen to life. These must be installed prior to our plumbers coming in to fit your sanitary-ware and prior to kitchen fitters installing your units.
Plumbers will also install your boiler and radiators at this stage, while carpenters hang your doors, install balustrades and fit skirting.
Loft insulation is then laid and your walls are ‘made good’ ready for final decoration.
FINALS
The decorators are now in! Painting your walls, ceiling and woodwork.
Finishing touches are added at this stage which include the installation of your appliances, ironmongery, taps, shower screens… the list goes on.
For the final internal finishing touches, carpets are laid and for that all important polished look, sealant is applied throughout.
Externally your home is brought to life with both hard and soft landscaping including any fencing. We will also ‘top dress’ your driveway to give your home it’s true kerb appeal.
WE HAVE MADE IT! YOUR HOME IS NOW BUILD COMPLETE!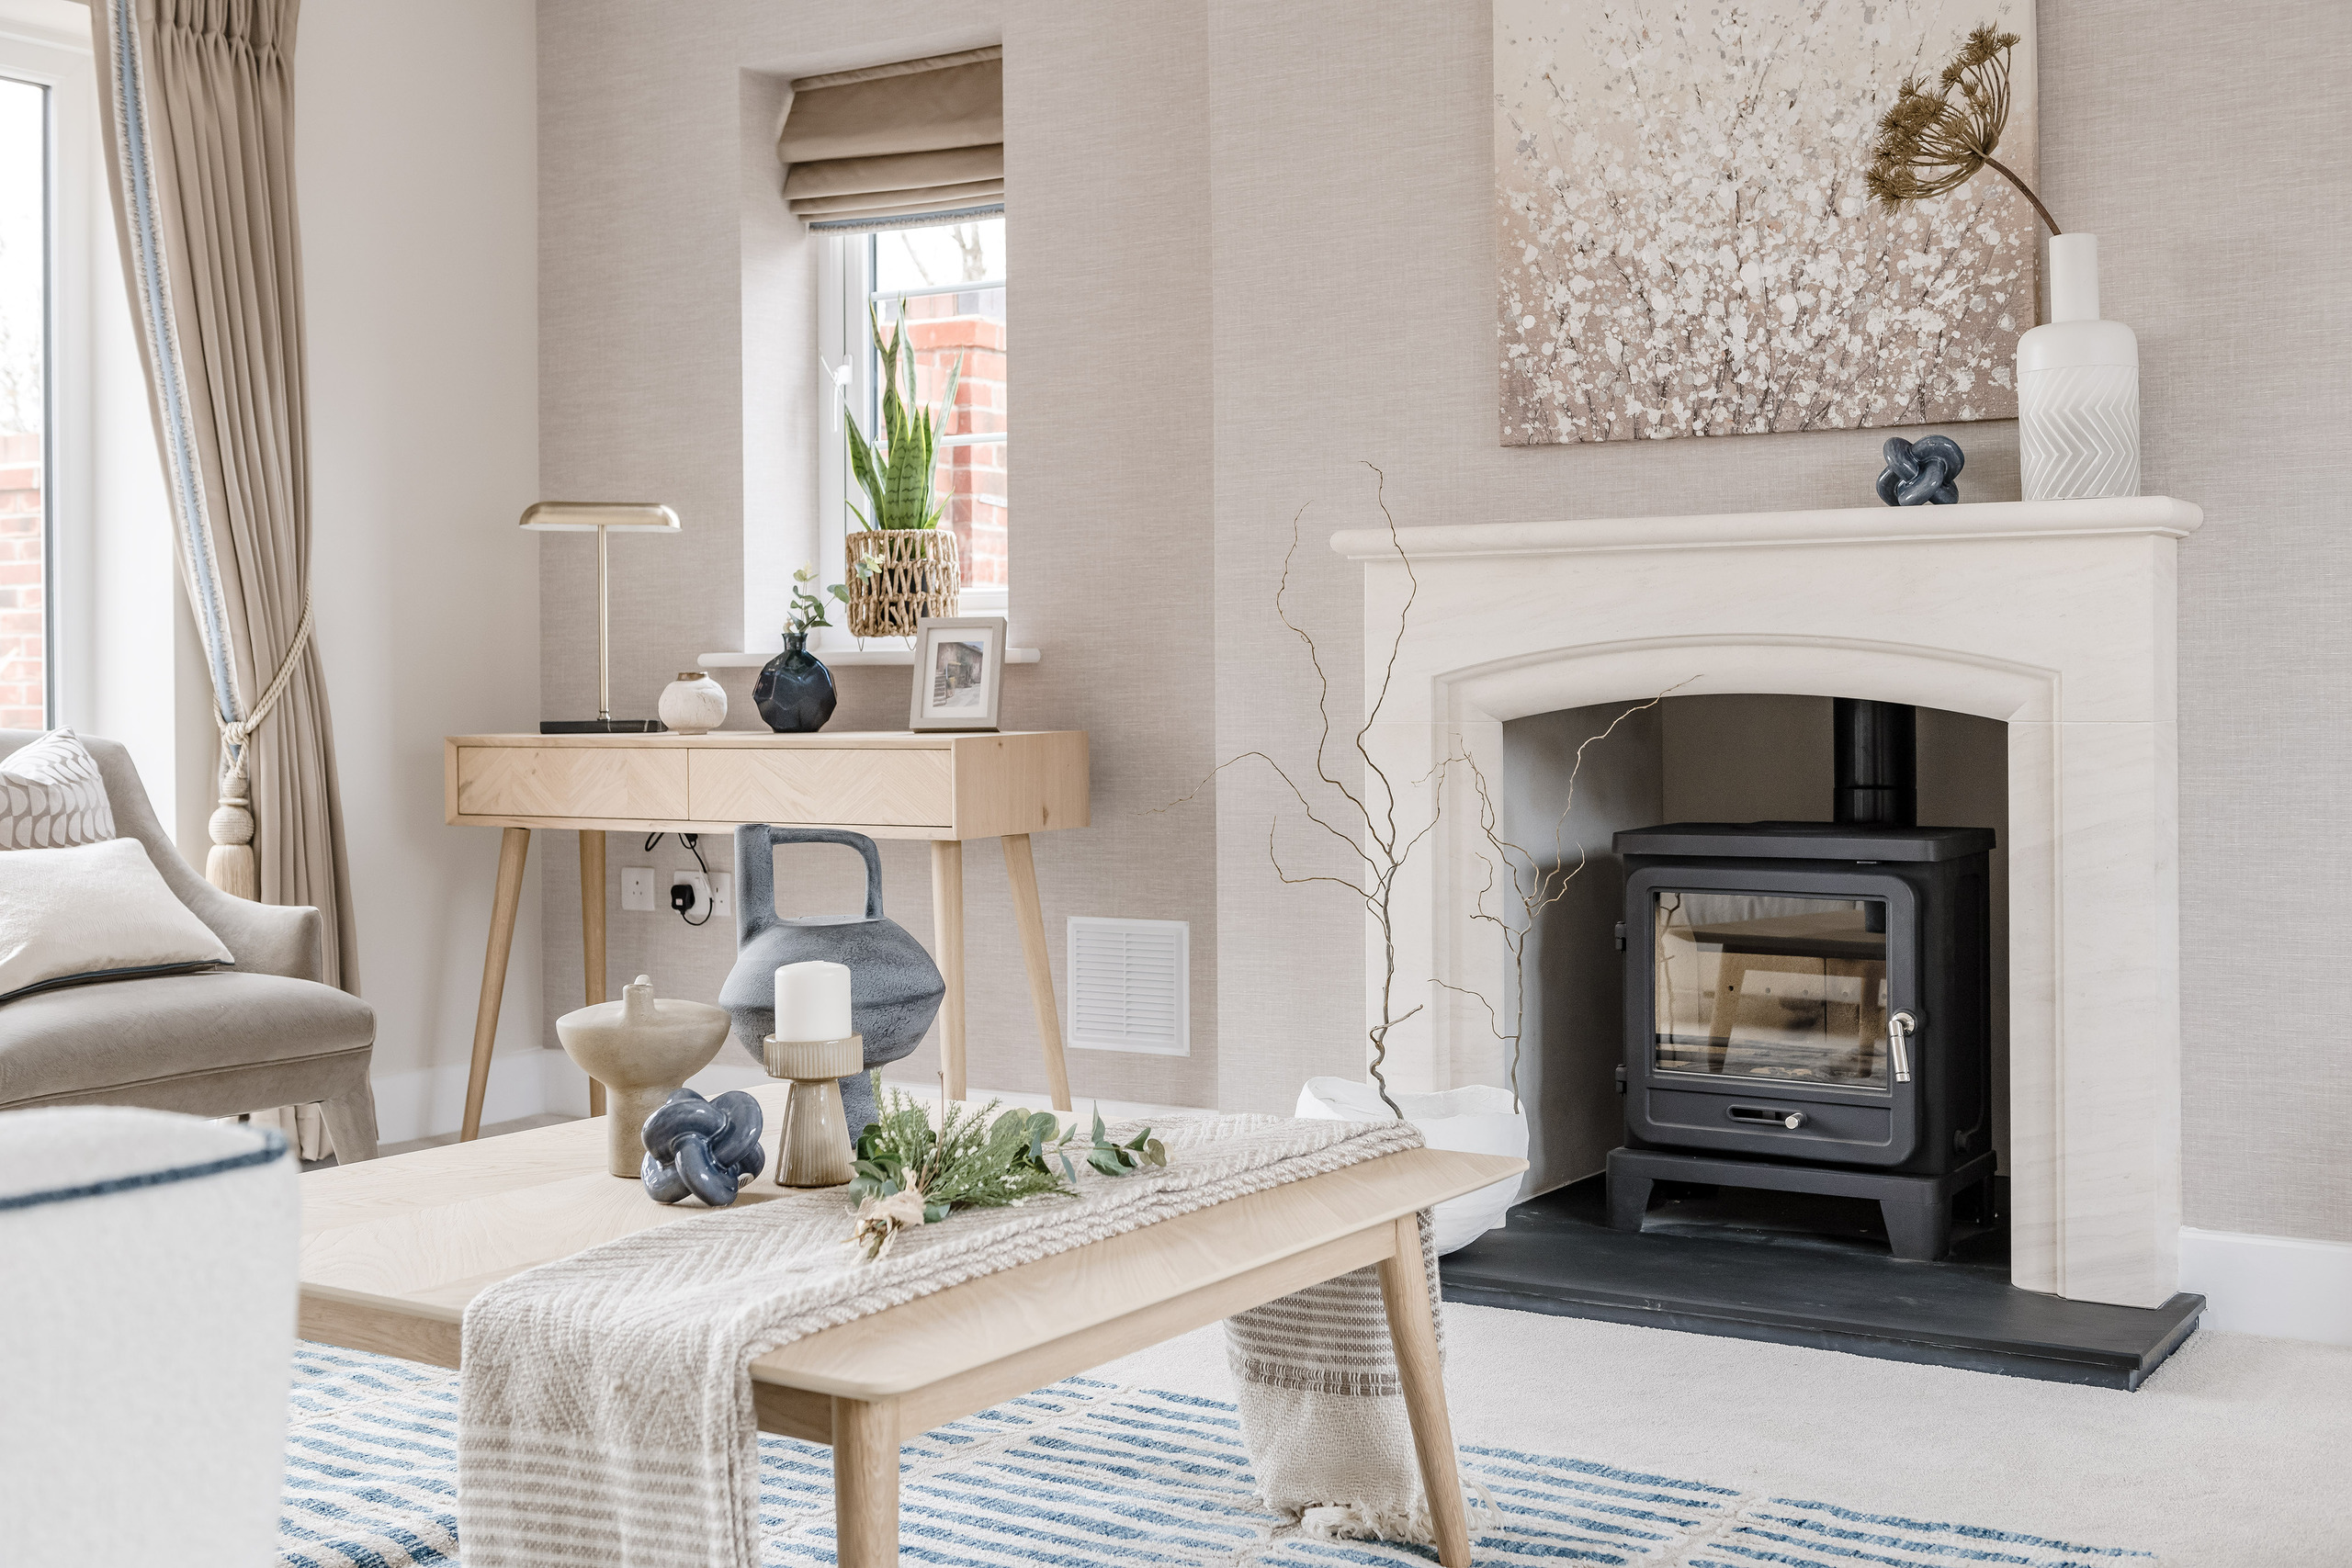
But, did you know, even at this stage our work isn’t yet complete? Your home will undergo various tests and inspections before certificates can be issued and your home handed over to our handover team ready for completion. This includes a final inspection by an external building inspector who will issue the all important cover note. This cover note is an essential part of the process which is required by not only ourselves but, also your solicitor and lender, allowing you to draw down mortgage funds ready for completion.
During this time you will receive contact from our Customer Services department in readiness for Stage 6 of your Customer Journey - Your PRE-HANDOVER DEMONSTRATION! This is where you get to see your home in all it’s glory before completion takes place!
Then, after many months your keys are ready, completion day is here and you can now make our house your home! CONGRATULATIONS!
Doesn’t the mind boggle at just how many people have been involved in making your dream home!