


Details
ENQUIRE ABOUT OUR OWN NEW RATE REDUCER SCHEME, AVAILABLE NOW ON PLOT 12 - THE STRETTON! MAKING OWNING A NEW HOME MORE AFFORDABLE!
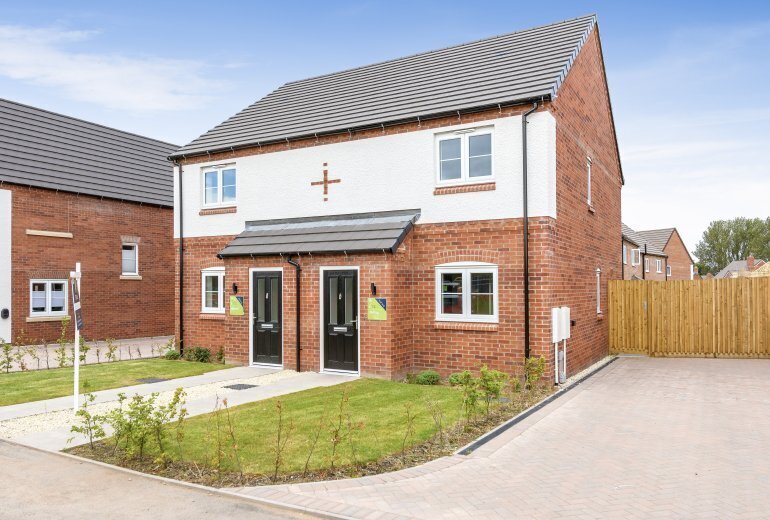
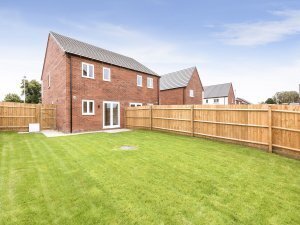
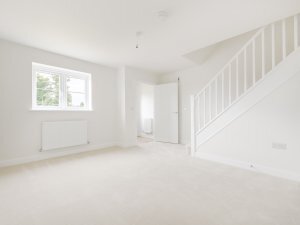
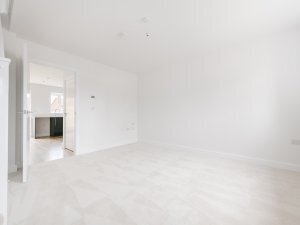
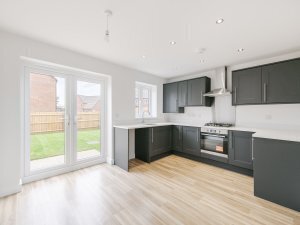
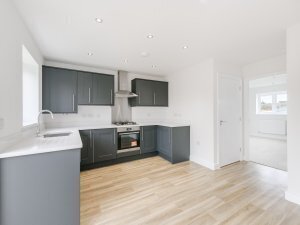
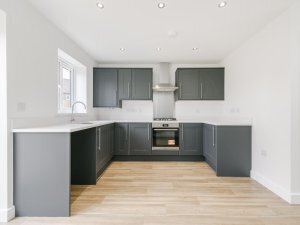
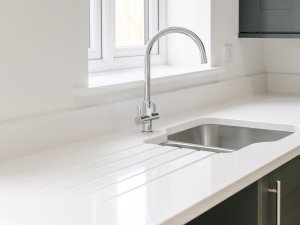
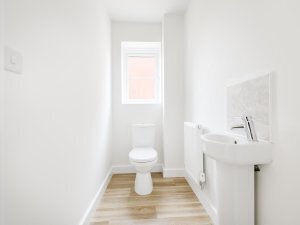
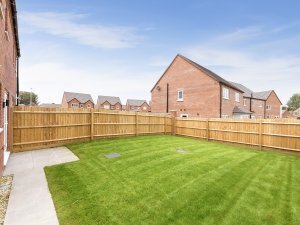
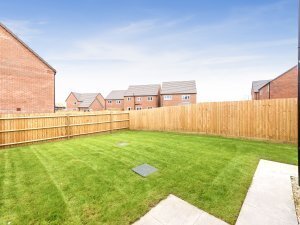
The Stretton is a two-bedroom semi-detached home. Through the front door, the home opens up into a porch – perfect for storing coats and shoes, leading into the spacious living room and onto the open-plan kitchen/dining room that features double doors leading out to the private garden. The ground floor also boasts a WC and ample size cupboard, perfect for storing all your household necessities.
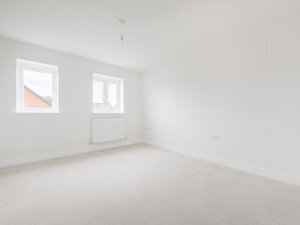
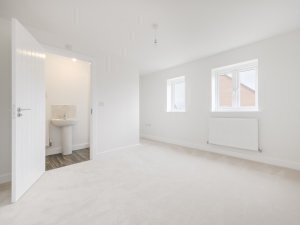
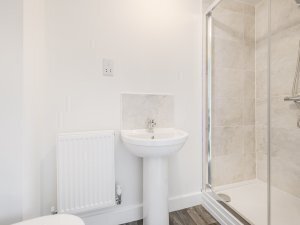
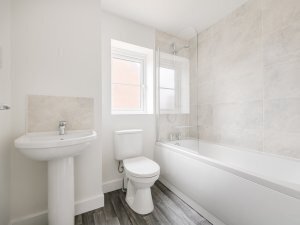
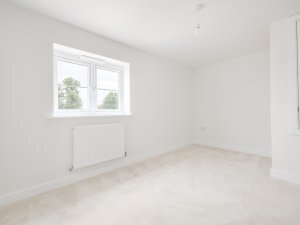
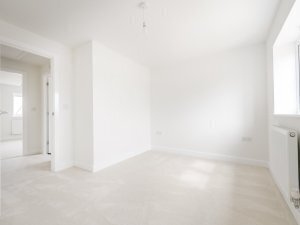
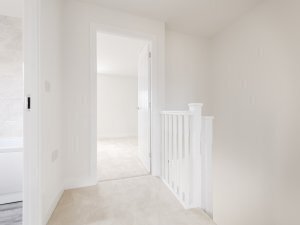
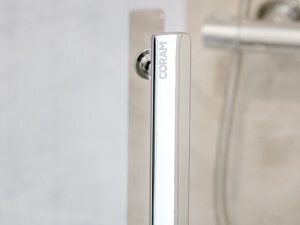
The first-floor features two large sized bedrooms, with an en-suite in bedroom one and an ample sized cupboard in bedroom two. The large family bathroom includes a bath with an overhead shower.
The Stretton comes with a private driveway for two cars and an electric vehicle charging point.
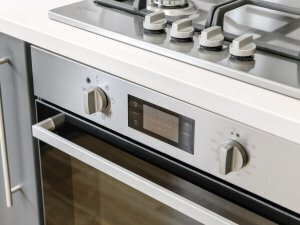
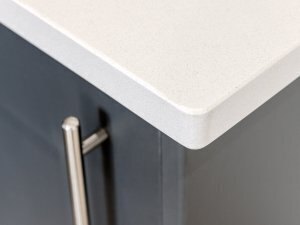
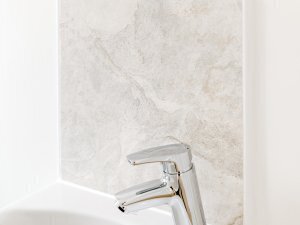
As part of the Legacy Collection, the Stretton boasts a high finish, with the option to upgrade fixtures and fittings using our Personal Touches brochure.
Gallery
Please note :
Some images may include additional upgrades and extras to the homes that are not included as standard. For more information, please speak to our Sales Executive.
Site Plan


Available Sold / Reserved Turn-Key Collection First Option

Opening Times

Crudgington,
Telford,
Shropshire,
TF6 6HX
WHAT3WORDS: ///cackling.remaking.holds


