Contact
Caroline
Details
Available Plots
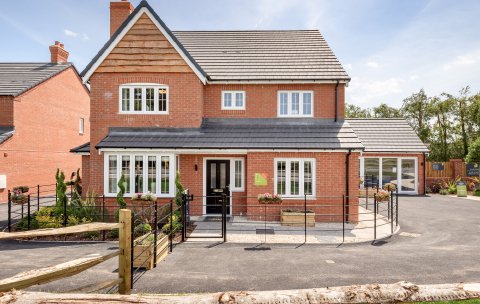
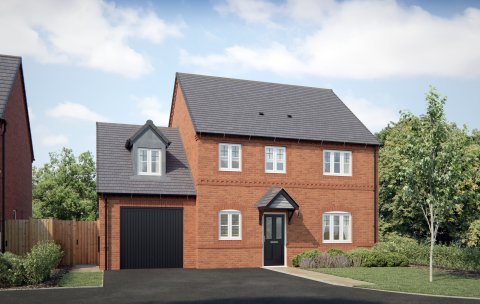
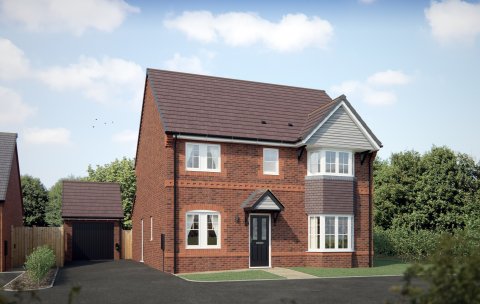
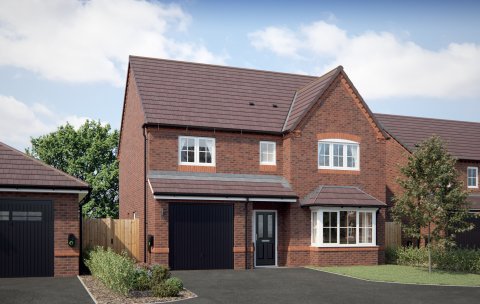
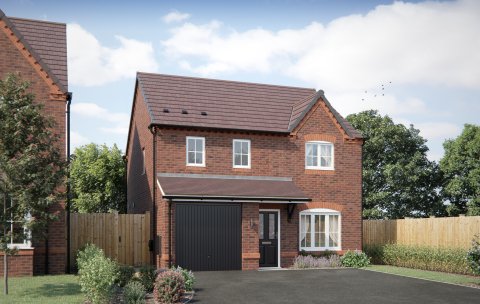
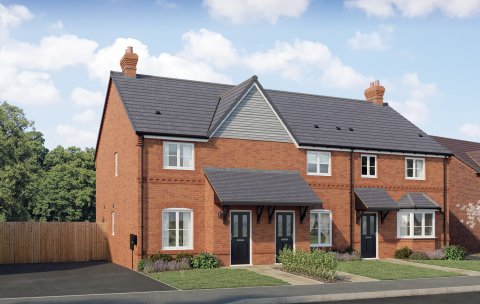
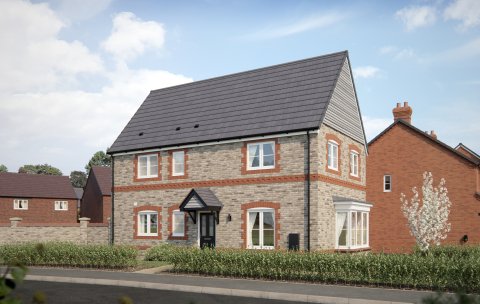
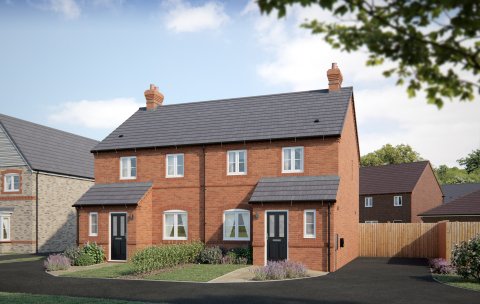
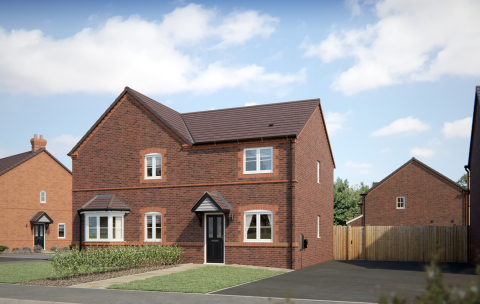
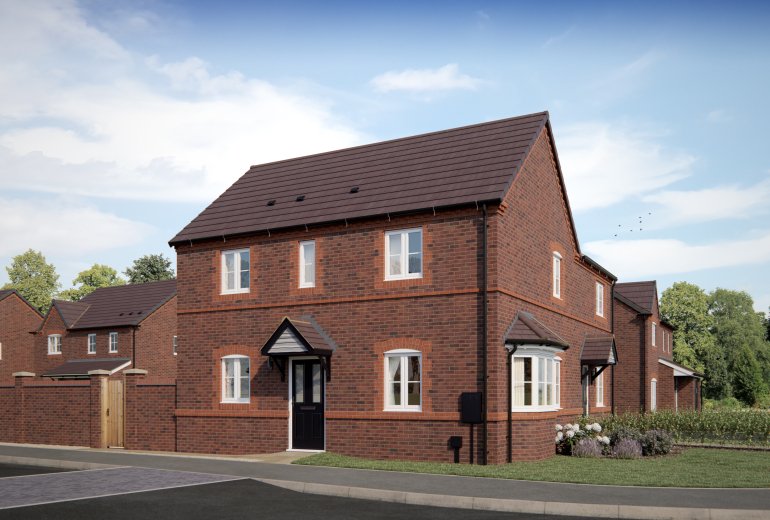
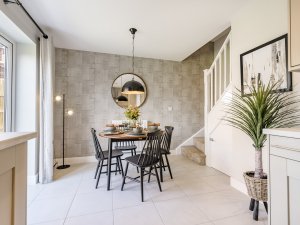
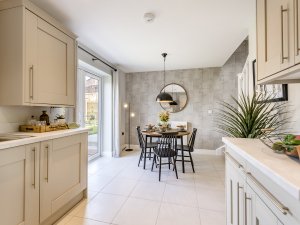
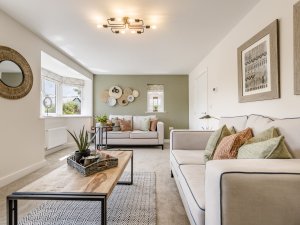
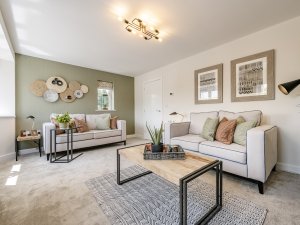
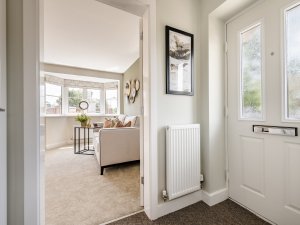
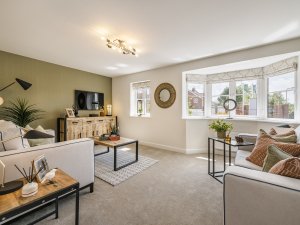
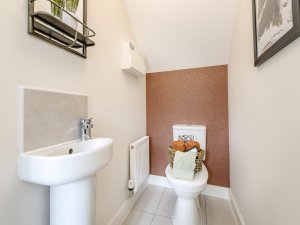
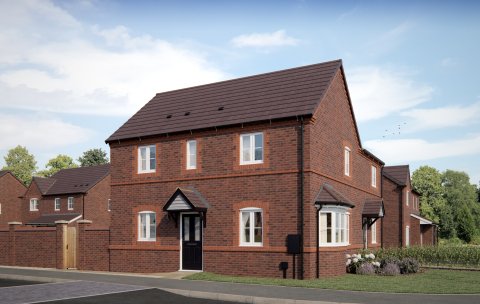
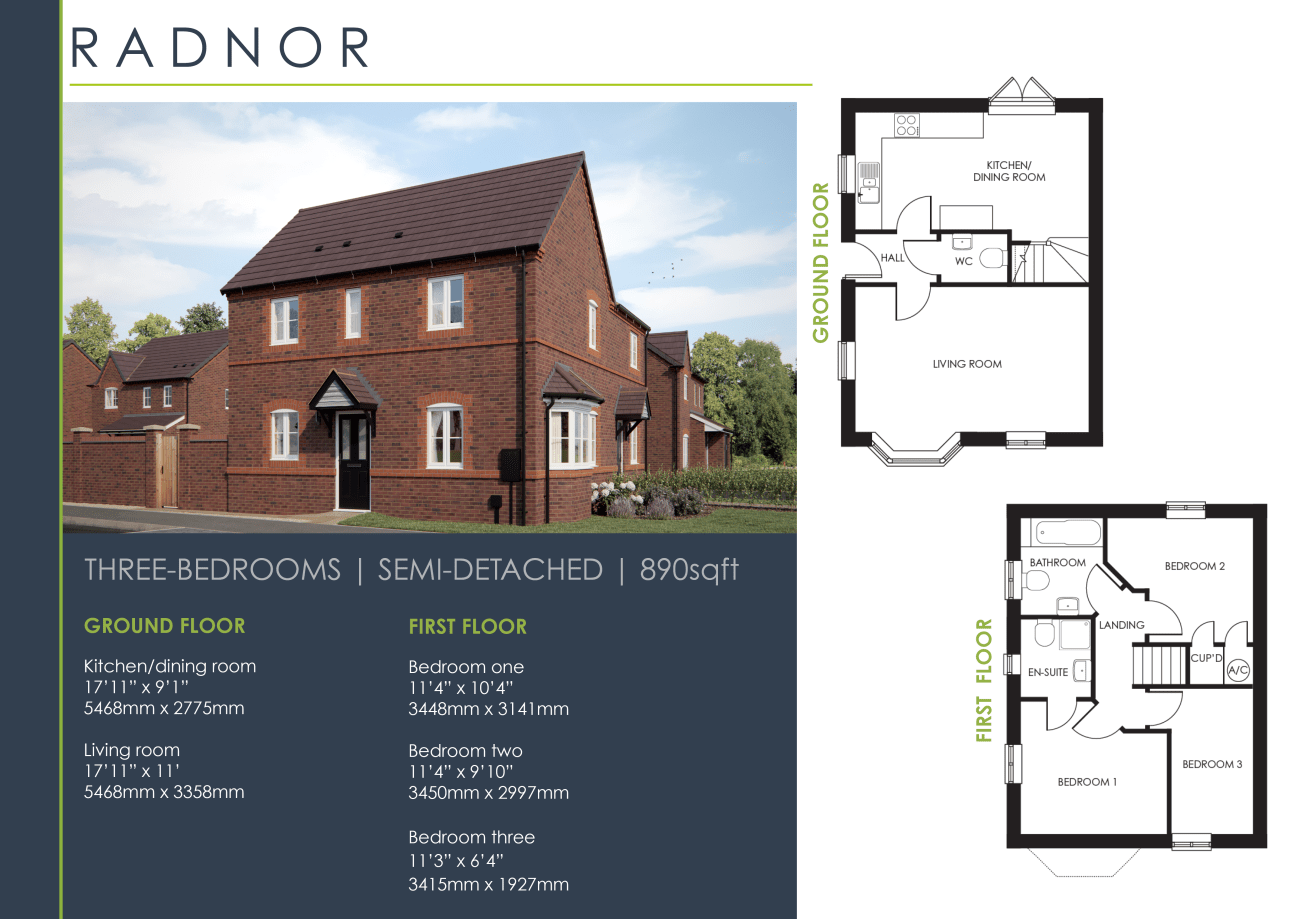
The Radnor features a large hallway that leads to a spacious living room with a pretty bay window. The open-plan kitchen/dining room features French doors leading to the rear private garden and a window above the sink, letting additional light stream in. Downstairs also benefits from a WC and cupboard under the stairs.
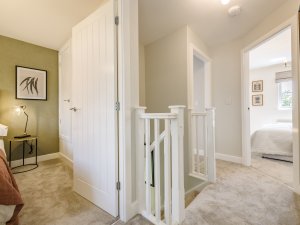
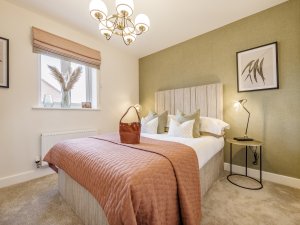
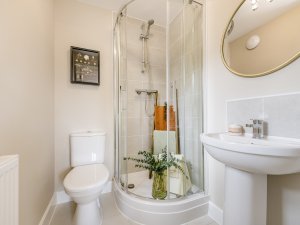
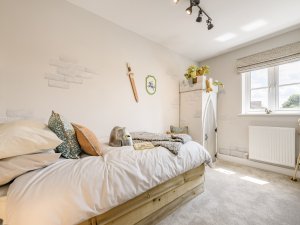
Leading up to the landing, the first floor includes three bedrooms and an ample sized family bathroom. Bedroom one boasts an en-suite shower, whilst bedroom two features a built-in cupboard, perfect for your storage needs. Bedroom three makes the perfect children’s bedroom, study or dressing room.
The Radnor comes with a large driveway suitable for two cars.
Gallery
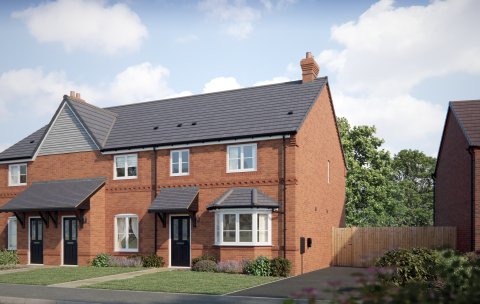
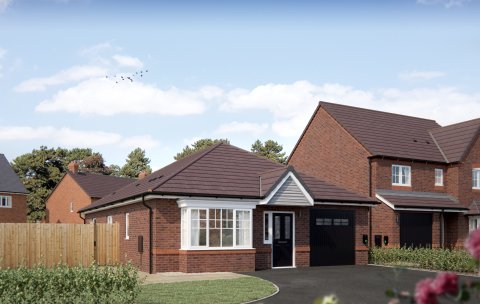
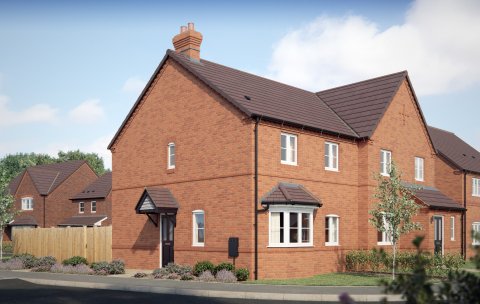
Please note: some images may include additional upgrades and extras to the homes that are not included as standard. For more information, please speak to your Sales Executive.
Site Plan

Available Sold / Reserved Turn-Key Collection First Option
Opening Times

Ditton Priors
Bridgnorth
WV16 6TH
WHAT3WORDS:
///legend.mailings.replace