Contact
Emma
Details
Available Plots
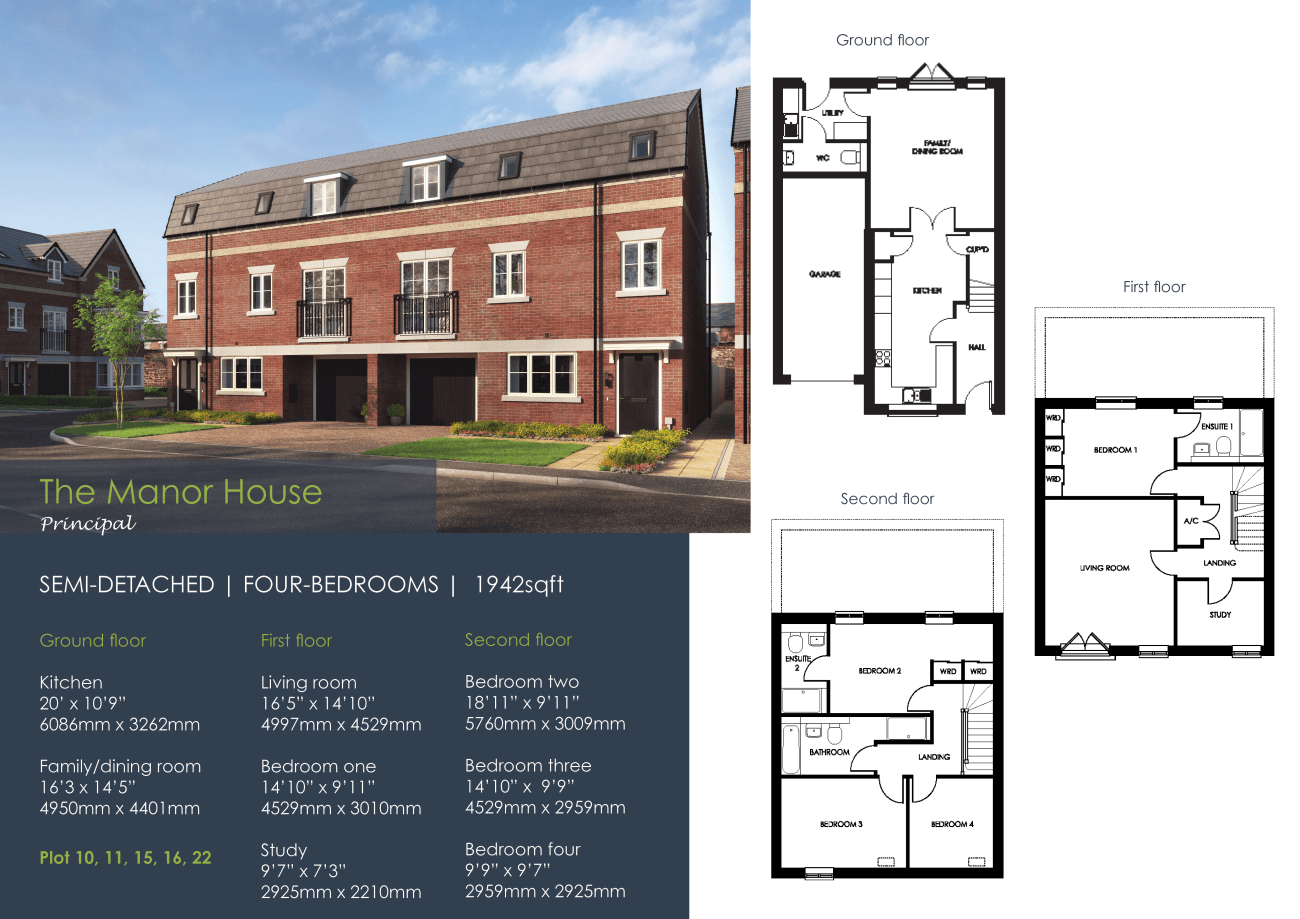
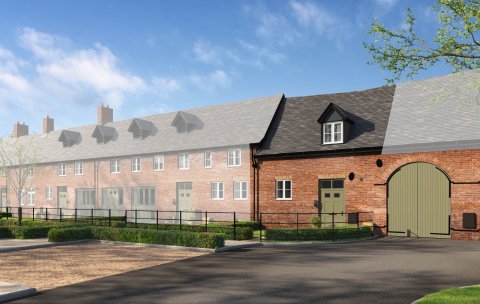
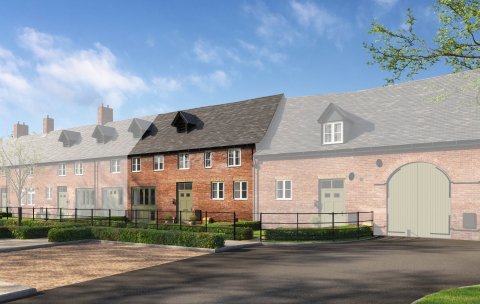
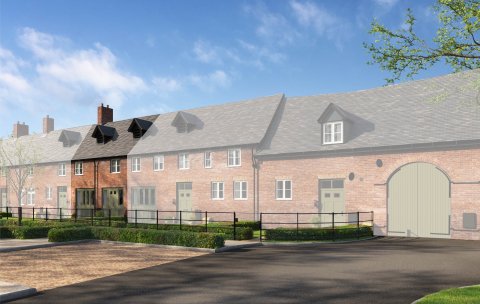
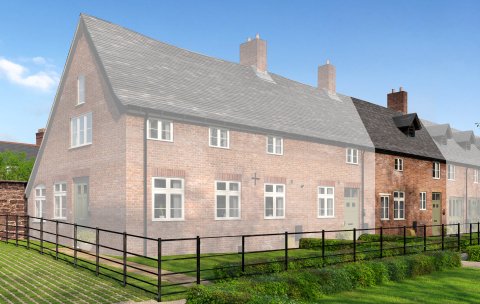
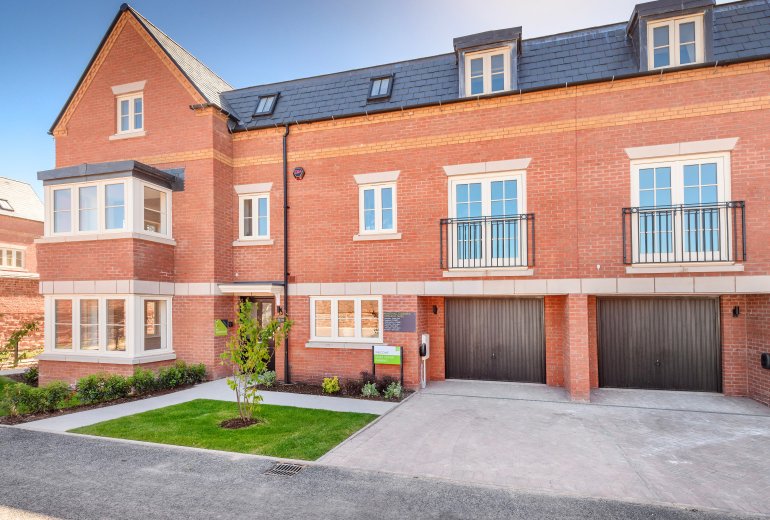
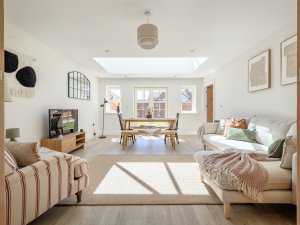
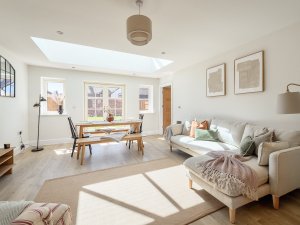
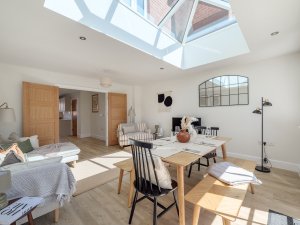
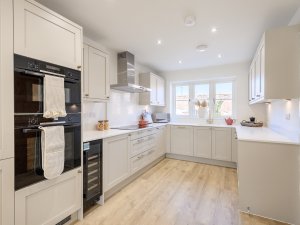
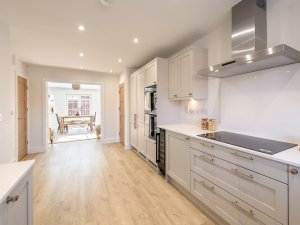
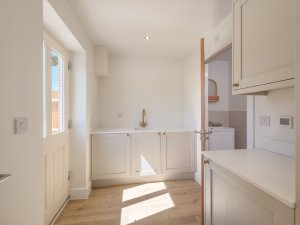
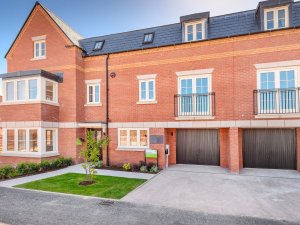
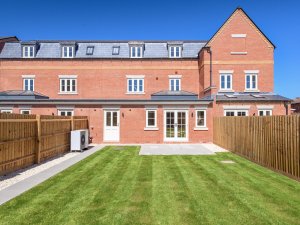
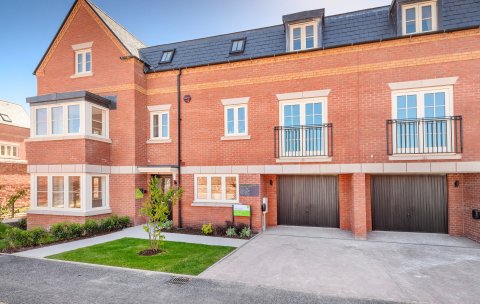
The Manor House is a spacious four-bedroom three-storey semi-detached home. On the ground floor, there’s an entrance hallway, a generous kitchen with double doors opening into the family/dining room, plus a utility room and WC.
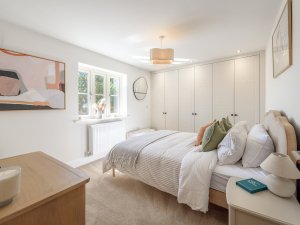
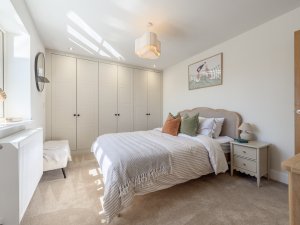
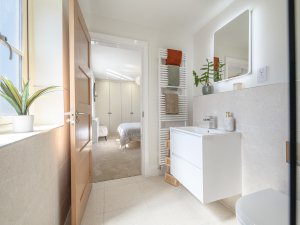
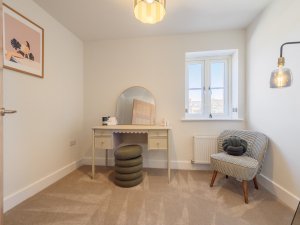
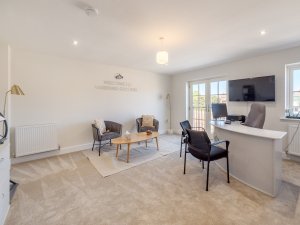
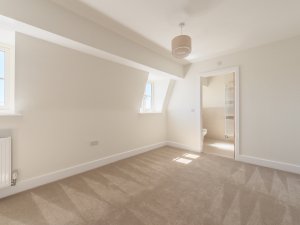
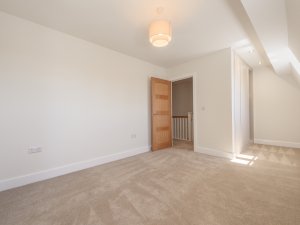
The first floor features a living room with a Juliette balcony, a study, and bedroom one with built-in wardrobes and an en-suite.
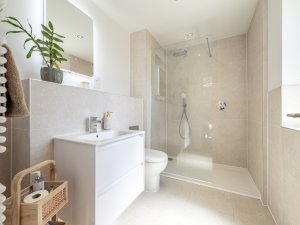
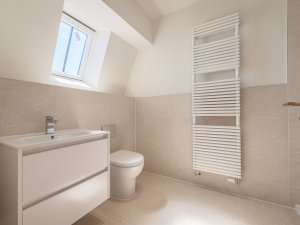
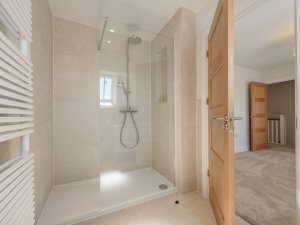
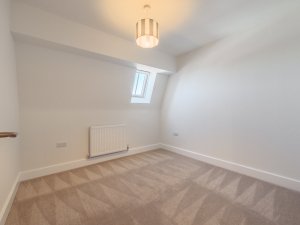
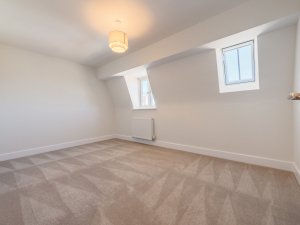
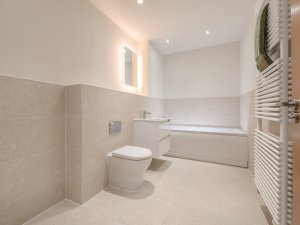
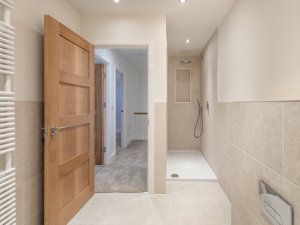
The second floor offers bedrooms two, three, and four, along with a large bathroom featuring both shower and bath. Bedroom two also includes built-in wardrobes and an en-suite.
An integral garage and driveway adds convenience to this well-designed and versatile family home.
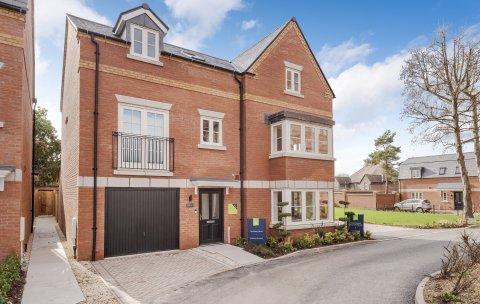
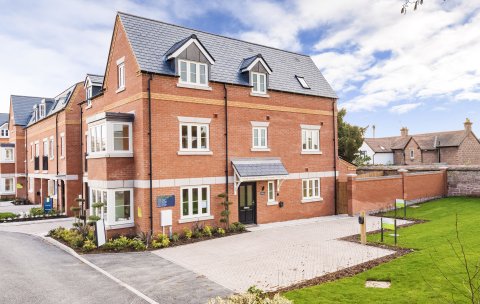
Please note: images of the Manor House were taken in our Sales Centre and View Home, with the living room dressed as our Sales Office.
Gallery
Please note :
Some images may include additional upgrades and extras to the homes that are not included as standard. For more information, please speak to our Sales Executive.
Site Plan

Available Sold / Reserved Turn-Key Collection First Option