
Details
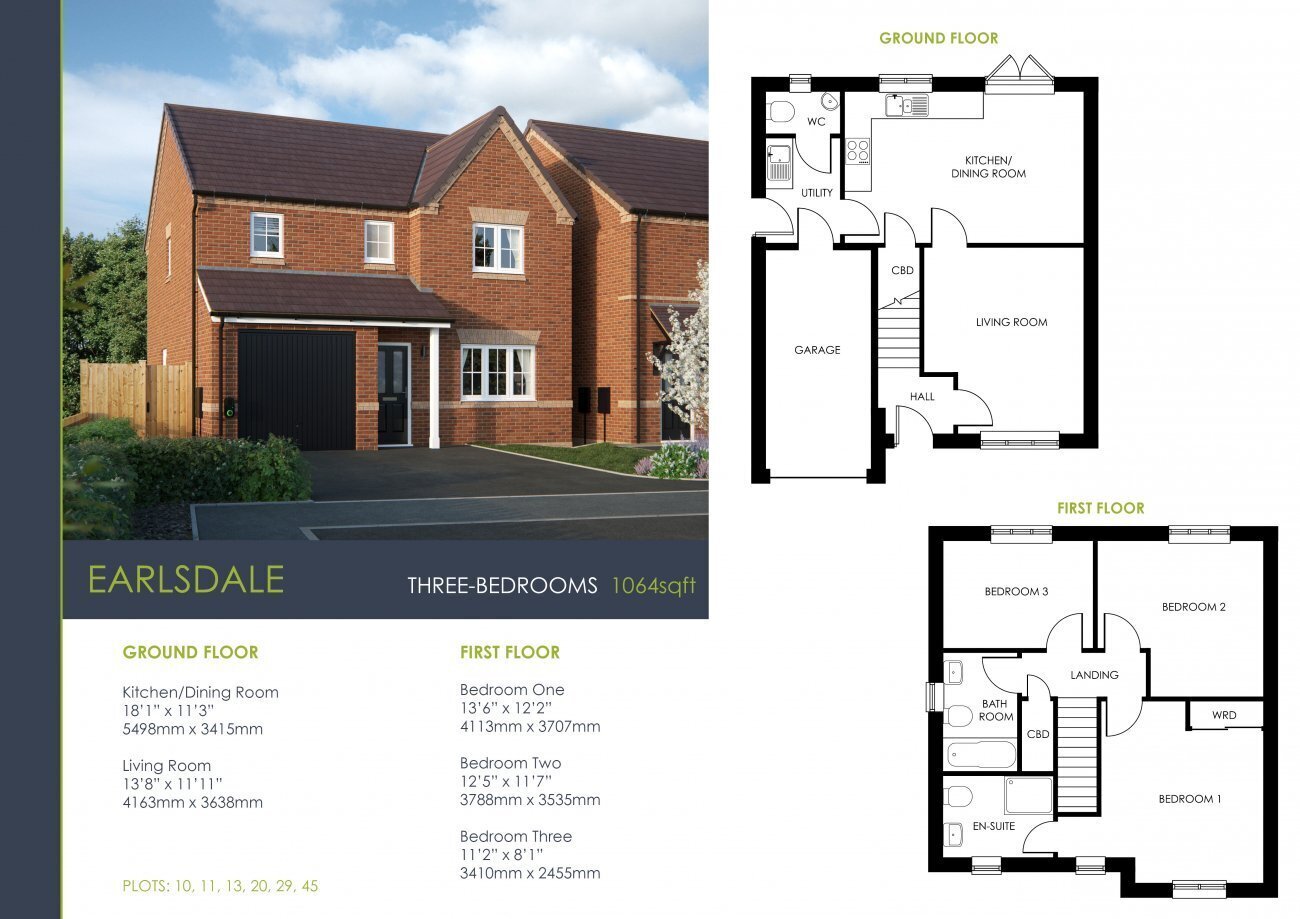
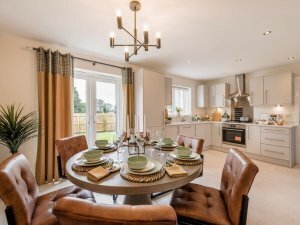
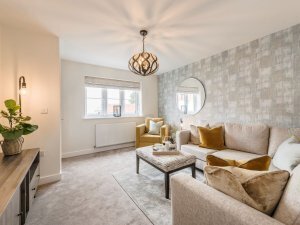
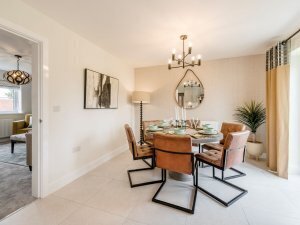
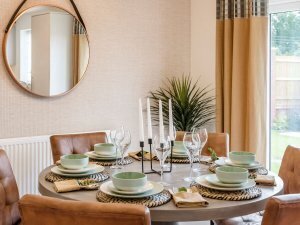
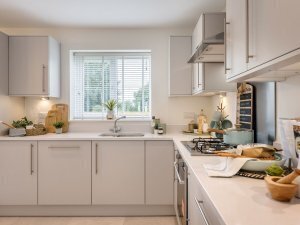
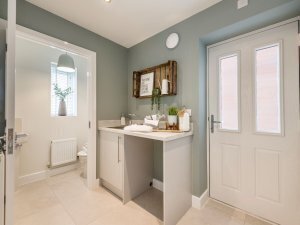
The Earlsdale is a magnificent three-bedroom detached home from our Legacy Collection. As you enter, you're greeted by a welcoming hallway that leads seamlessly into the spacious living room. The open-plan kitchen/dining room provides an ideal setting for enjoying meals with family and friends, featuring French doors that lead out to the private garden. Downstairs also benefits from a utility, WC and cupboard space.
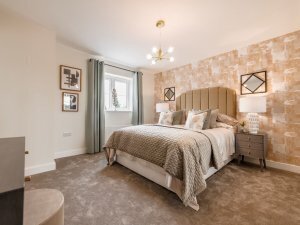
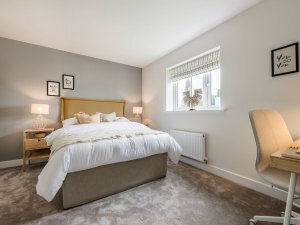
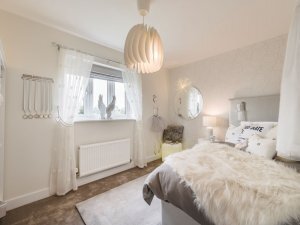
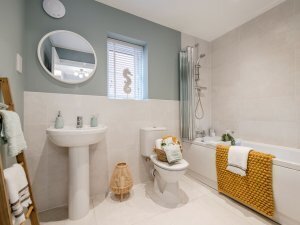
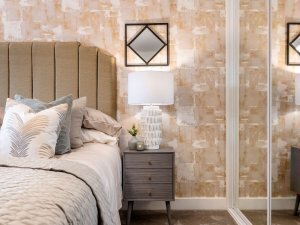
Heading upstairs, Bedroom one comes complete with built-in wardrobes and an en-suite bathroom. The remaining two bedrooms offer flexibility, whether as additional bedrooms, a home office, or a hobby room. The Earlsdale's upstairs is completed by a well-appointed family bathroom.
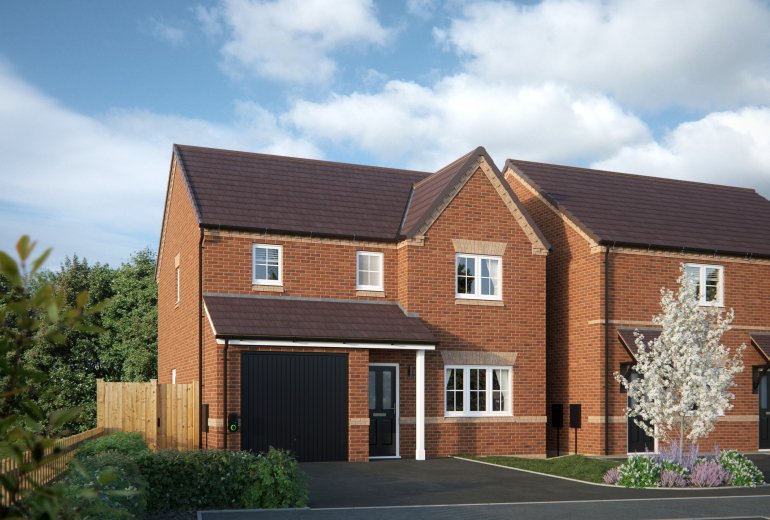
The Earlsdale also offers a large driveway for at least two cars and an integral single garage.
Please note: the pictures shown are not specific to plots on Foundry Point, and different fixtures are available.
Gallery
Please note :
Some images may include additional upgrades and extras to the homes that are not included as standard. For more information, please speak to our Sales Executive.

Site Plan


Available Sold / Reserved Turn-Key Collection First Option