


Details
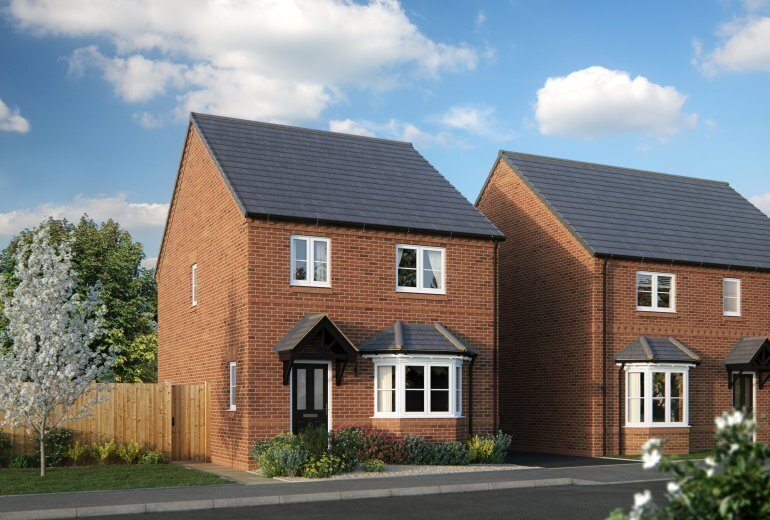
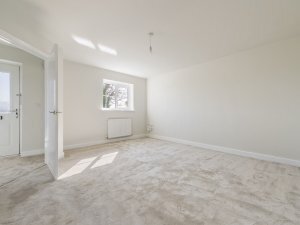
The Wheaton is a well-appointed detached home. As you step through the front door, you are greeted by a welcoming hallway that leads on to a spacious living room, bathed in natural light streaming through the beautiful bay window.
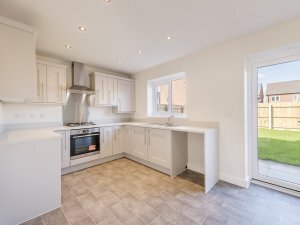
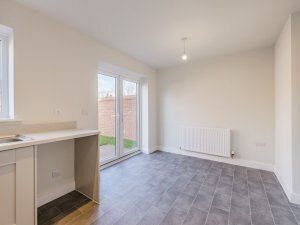
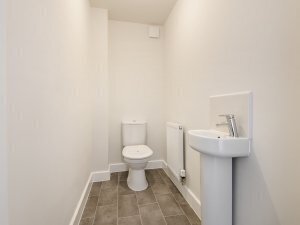
The living room leads to a central hallway with a WC, large cupboard and an open-plan kitchen/dining room off it. The dining area provides a perfect setting for meals with family and friends, enhanced by an abundance of natural light that pours in through the double doors leading out to the private garden.
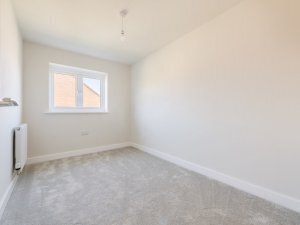
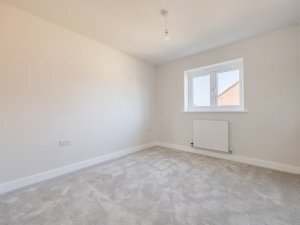
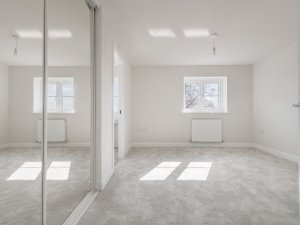
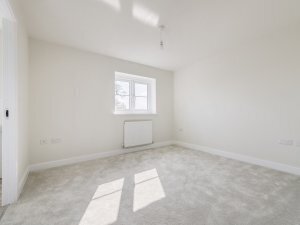
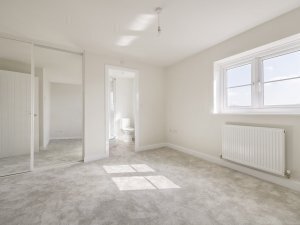
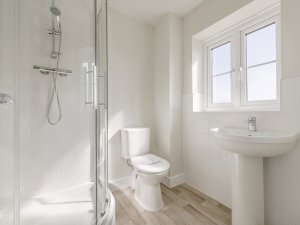
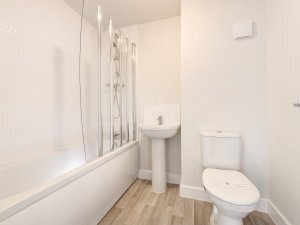
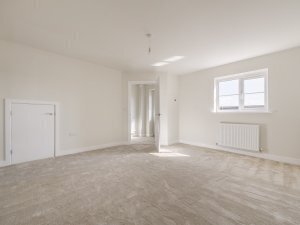
Moving upstairs, bedroom one boasts generous proportions, featuring an en-suite and built-in wardrobe. While the bedrooms two and three offer flexibility for a study, dressing room or growing family. The large bathroom completes the first floor.
The Wheaton home comes complete with a driveway for two cars.
Please note: the pictures shown are not specific to plots on Foundry Point, and different fixtures are available.
Gallery
Please note :
Some images may include additional upgrades and extras to the homes that are not included as standard. For more information, please speak to our Sales Executive.

Site Plan


Available Sold / Reserved Turn-Key Collection First Option


