


Details
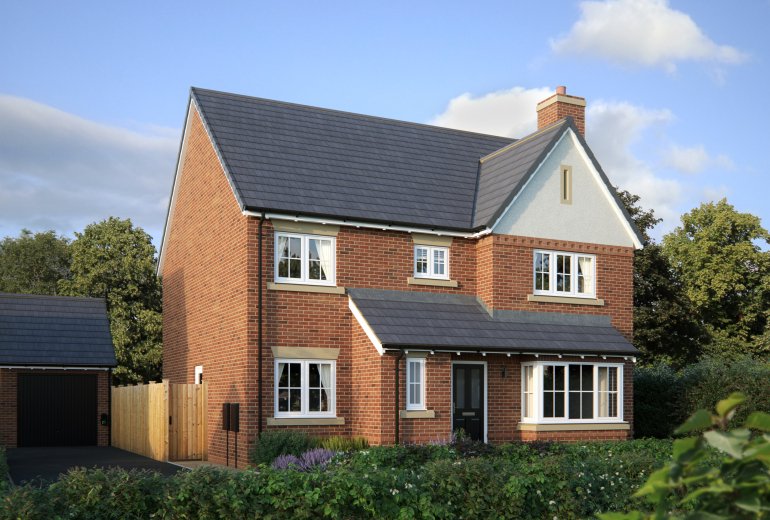
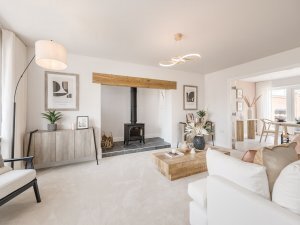
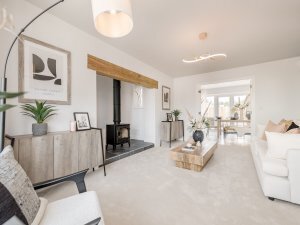
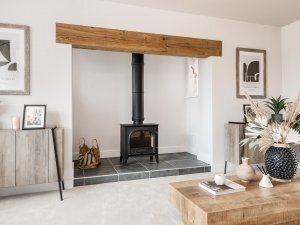
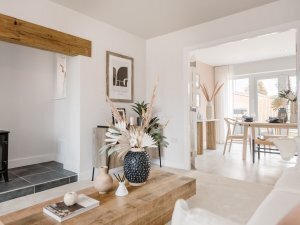
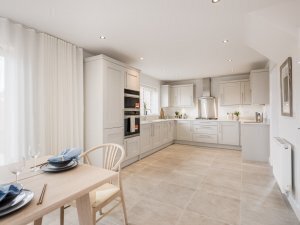
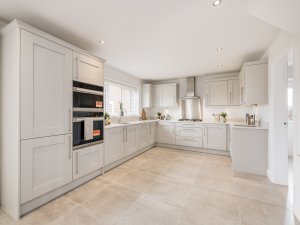
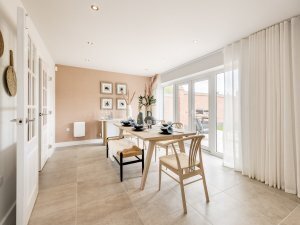
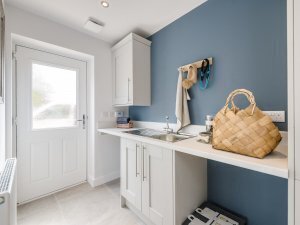
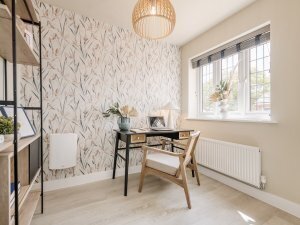
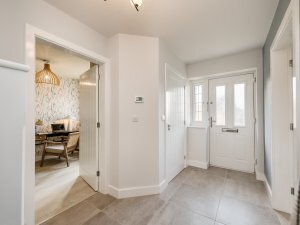
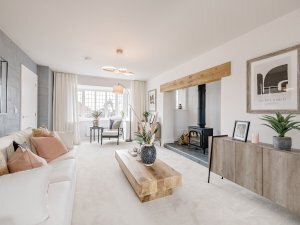
The Rydal is an exquisite four-bedroom detached home from our Classic Collection. Upon entering, a welcoming hallway leads to the living room, where a traditional feature log-burner is nestled in an inglenook, creating a cosy feel, and double doors lead into the open-plan kitchen/dining room, providing free-flowing access. The kitchen/dining room includes French doors that open up to the private garden and there is space for a kitchen sland, should you wish to upgrade. Adjacent to the kitchen, a utility offers additional functionality and storage space. Returning to the hallway, a study and a downstairs WC complete the ground floor layout.
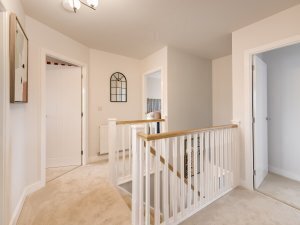
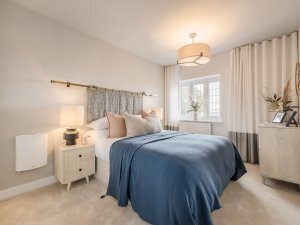
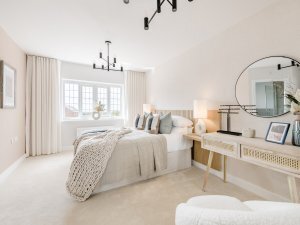
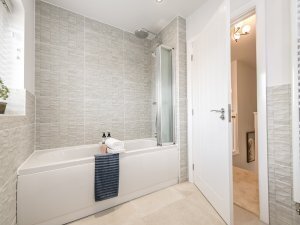
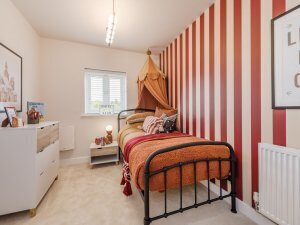
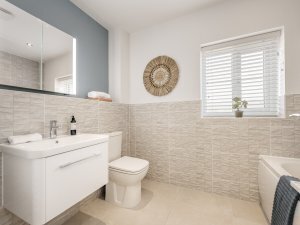
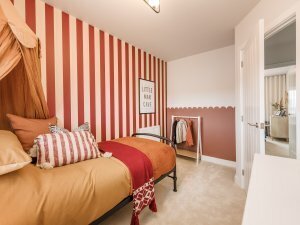
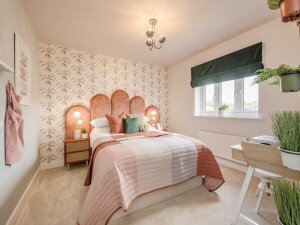
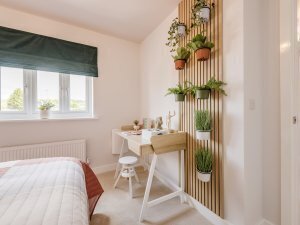
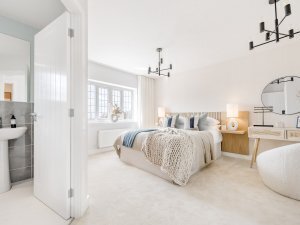
Moving upstairs, you’ll find four well-appointed bedrooms. The principal suite, bedroom one, boasts built-in wardrobes and an en-suite. Bedroom two also comes with built-in wardrobes and makes a perfect guest bedroom. Bedroom three is well-suited for a teenager and bedroom four makes an ideal children’s room. A large family bathroom caters to the needs of the entire household.
The Rydal also includes an external garage and a spacious driveway, ensuring secure parking and accommodating multiple vehicles.
Please note: the pictures shown are not specific to plots on Foundry Point, and different fixtures are available.
Gallery
Please note :
Some images may include additional upgrades and extras to the homes that are not included as standard. For more information, please speak to our Sales Executive.

Site Plan


Available Sold / Reserved Turn-Key Collection First Option


