Property Search

shrosphire homes map

Property Search

44 pages with properties matching your criteria.

Woodlake View | LoggerheadsDevelopment Page

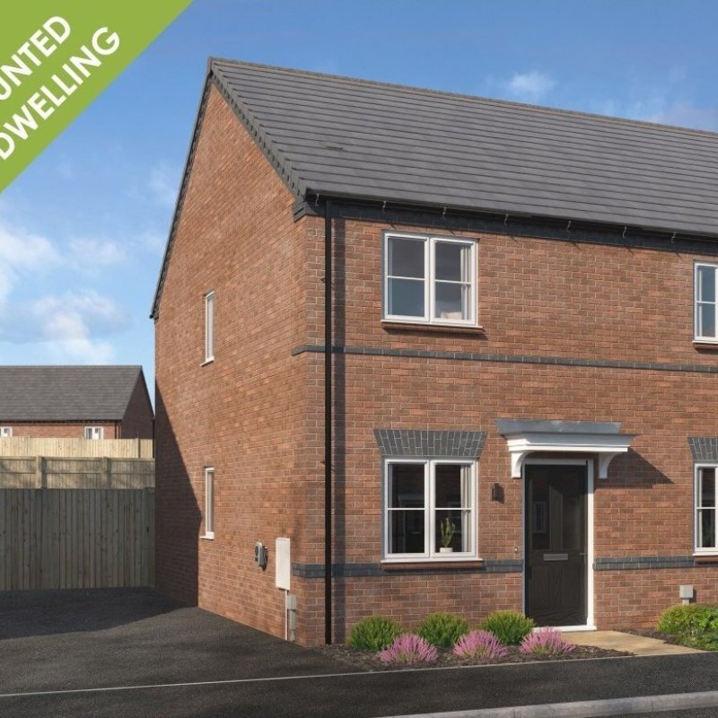
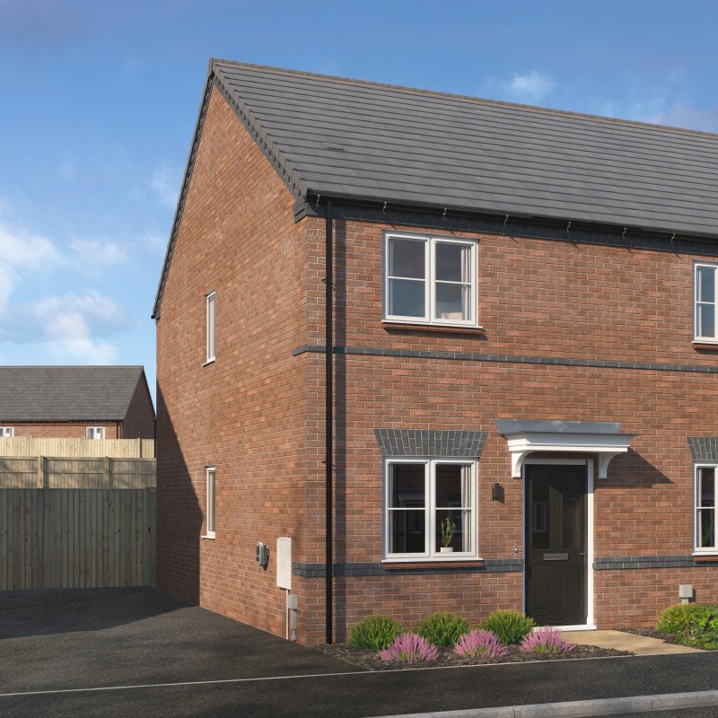
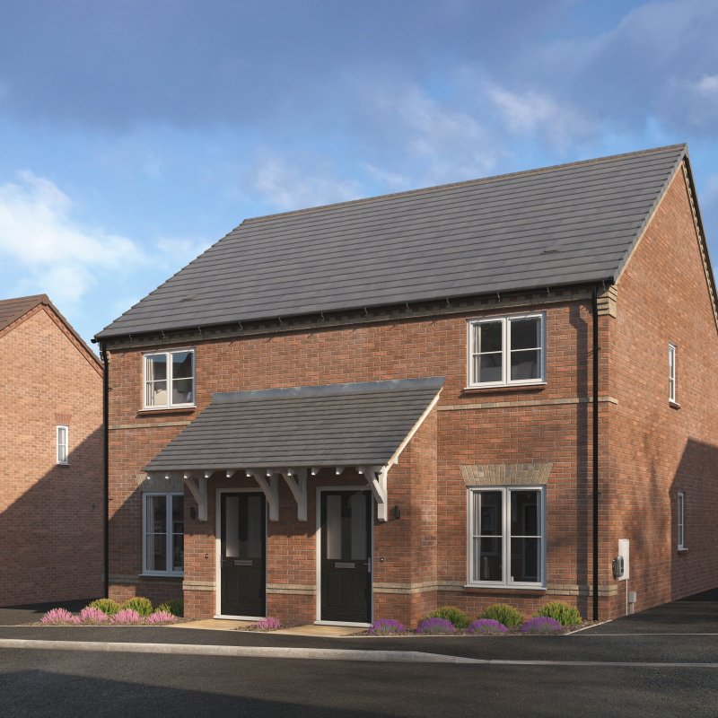
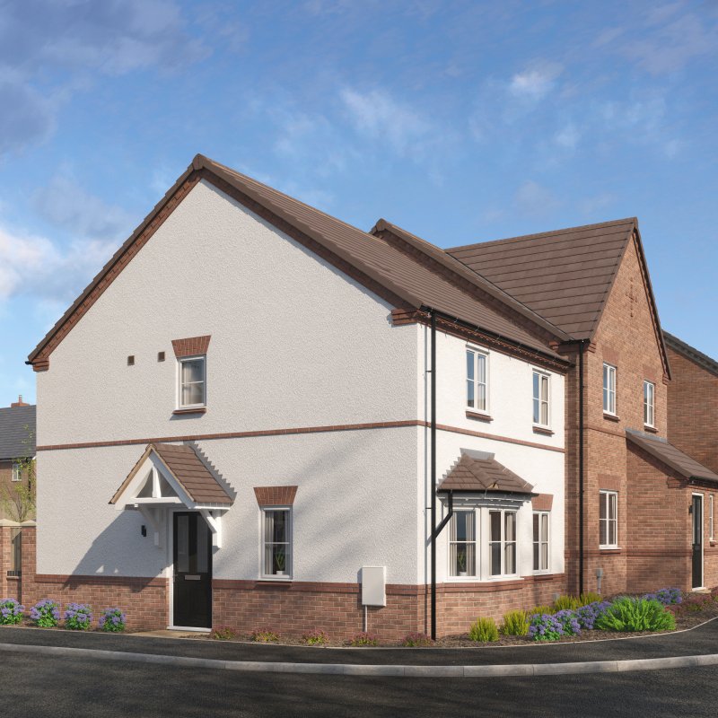
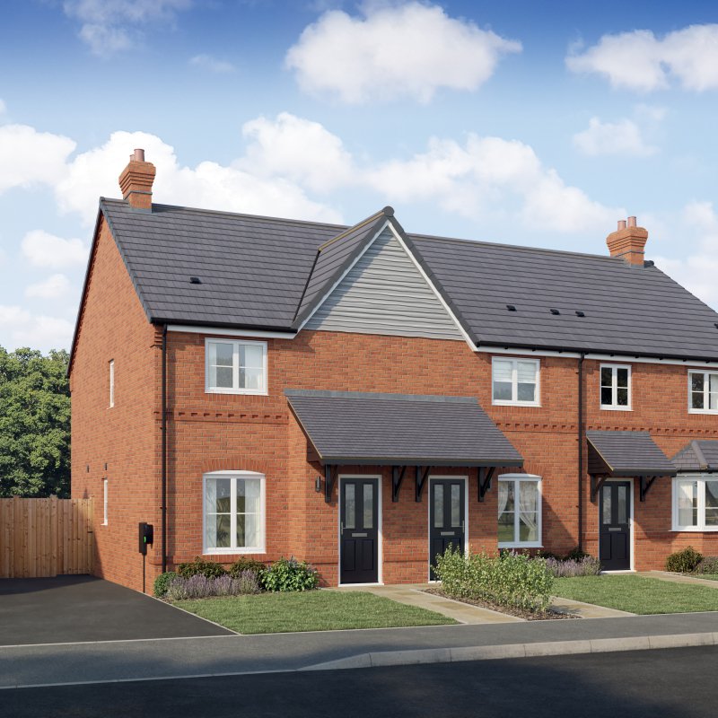
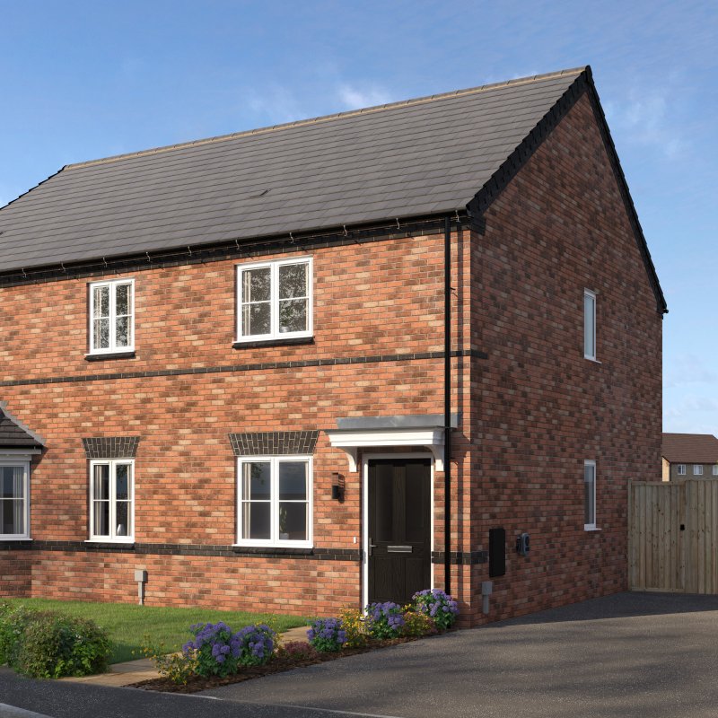
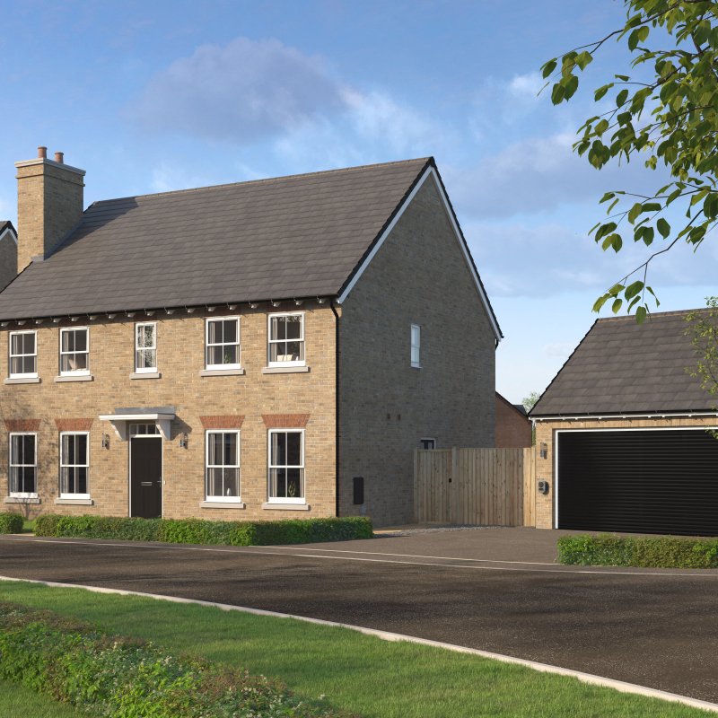
The Meeson is a Discounted Sale Dwelling - available at 60% of market value to qualifying purchasers. Please speak to our Sales Team to understand the criteria and your eligibility. The Meeson is a two-bedroom semi-detached or terraced home. The Meeson presents an attractive layout, offering a spacious living room to the front of the property, following onto the open-plan kitchen/dining room, featuring beautiful French doors leading out to the private garden. The ground floor benefits from a useful storage cupboard and a WC. The first floor boasts two generously sized bedrooms with a well

From
135,000
2
1

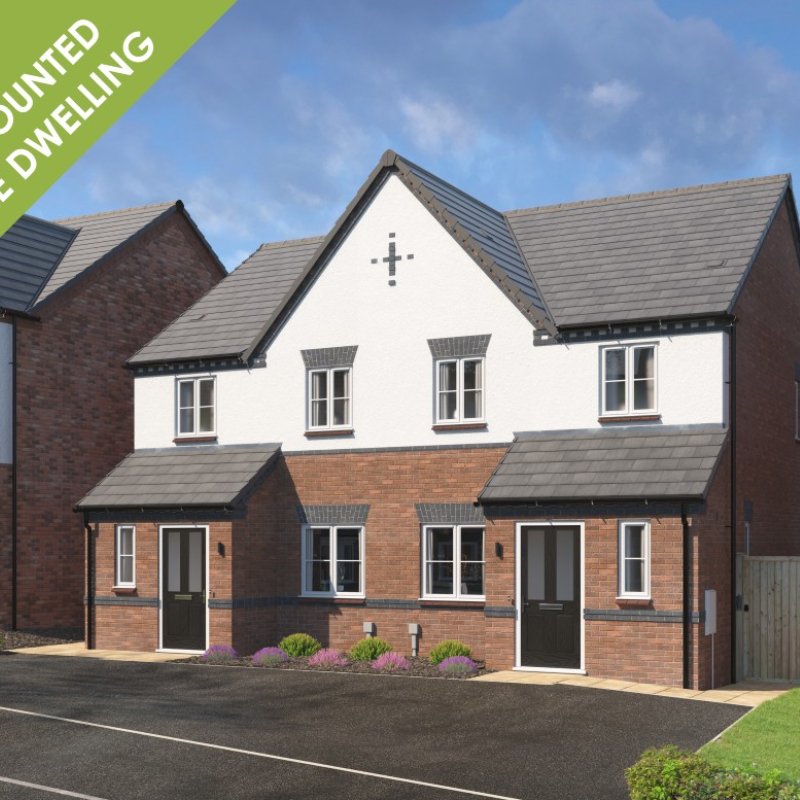
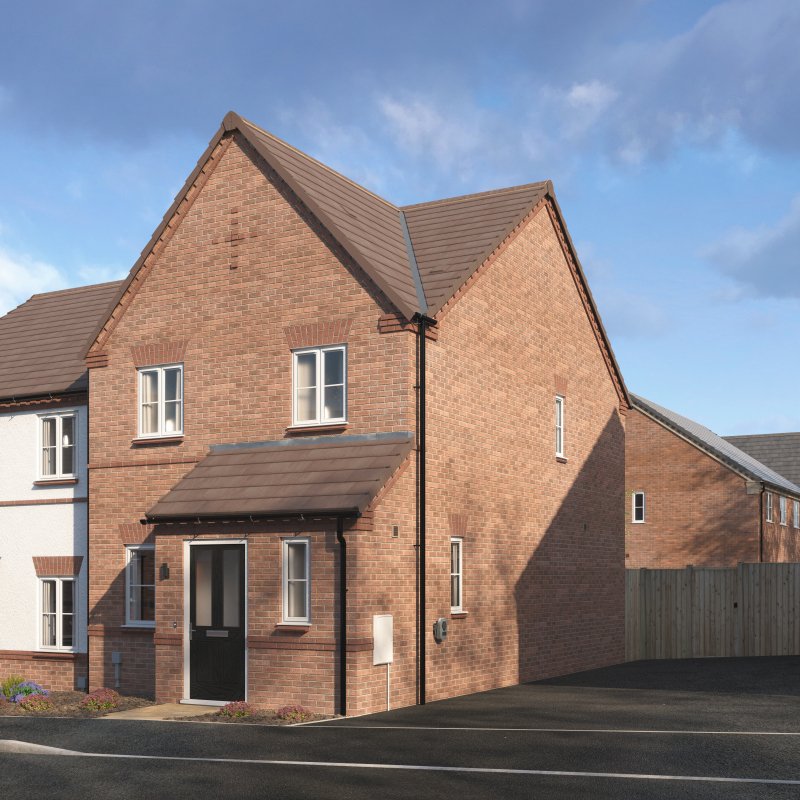
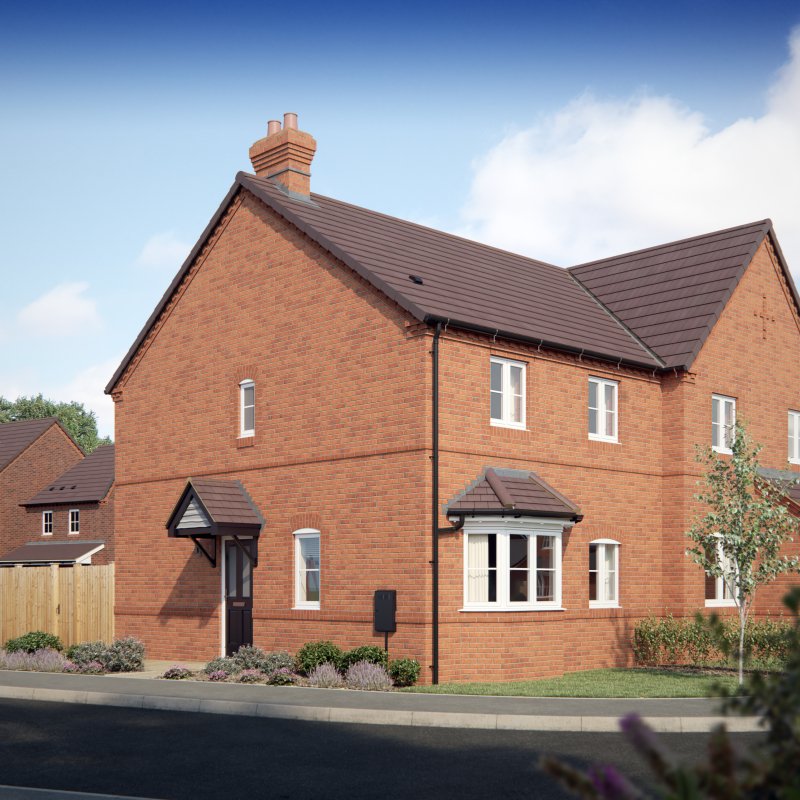
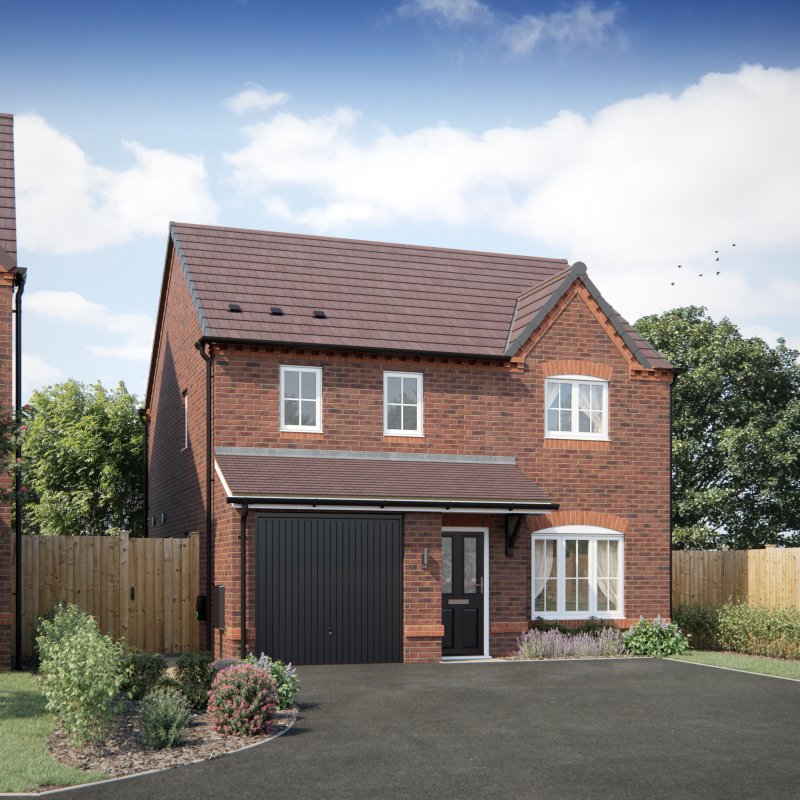
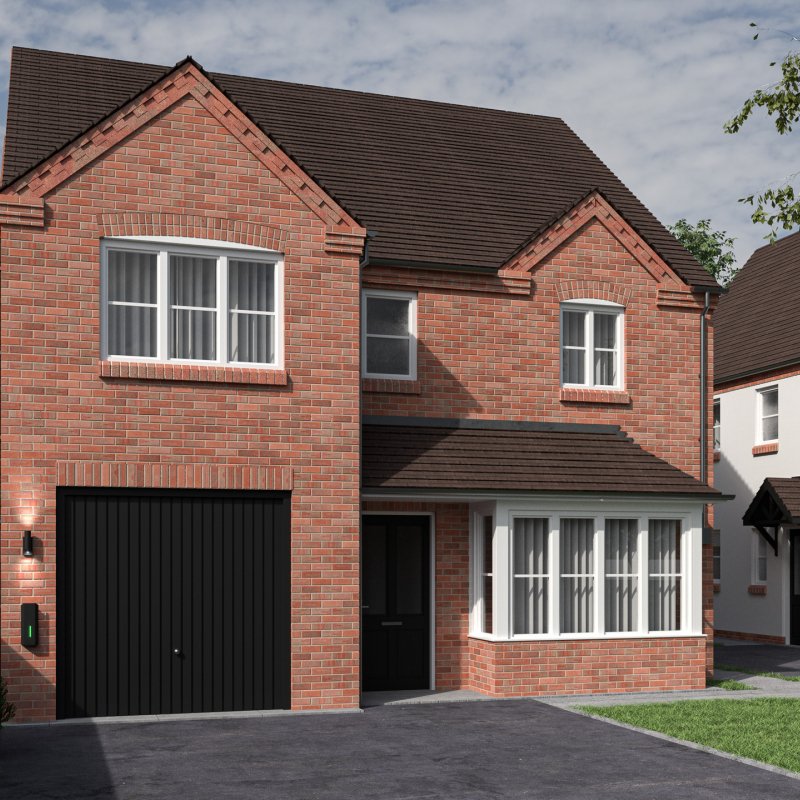
The Stanton is a Discounted Sale Dwelling - available at 60% of market value to qualifying purchasers. Please speak to our Sales Team to understand the criteria and your eligibility. The Stanton is an appealing semi-detached or end-terrace three-bedroom home. On entering the home, you are greeted by a hallway that leads in to a spacious living room and onto the open-plan kitchen/dining room, featuring French doors leading out to the private garden. The ground floor also benefits from an understairs cupboard and WC. The first floor presents three bedrooms, with bedrooms one and two offering a

From
156,000
3
1

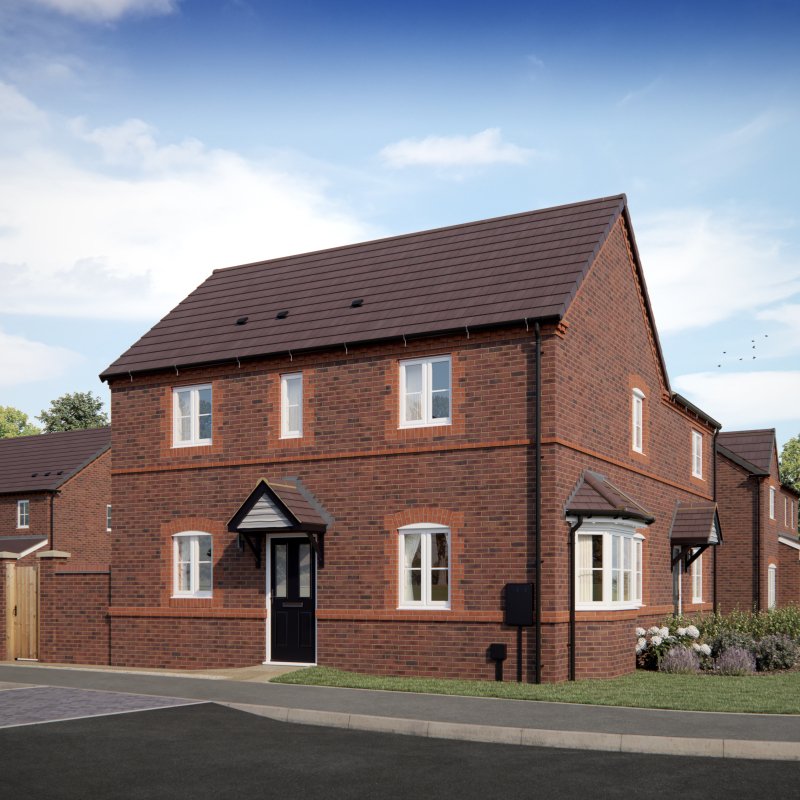
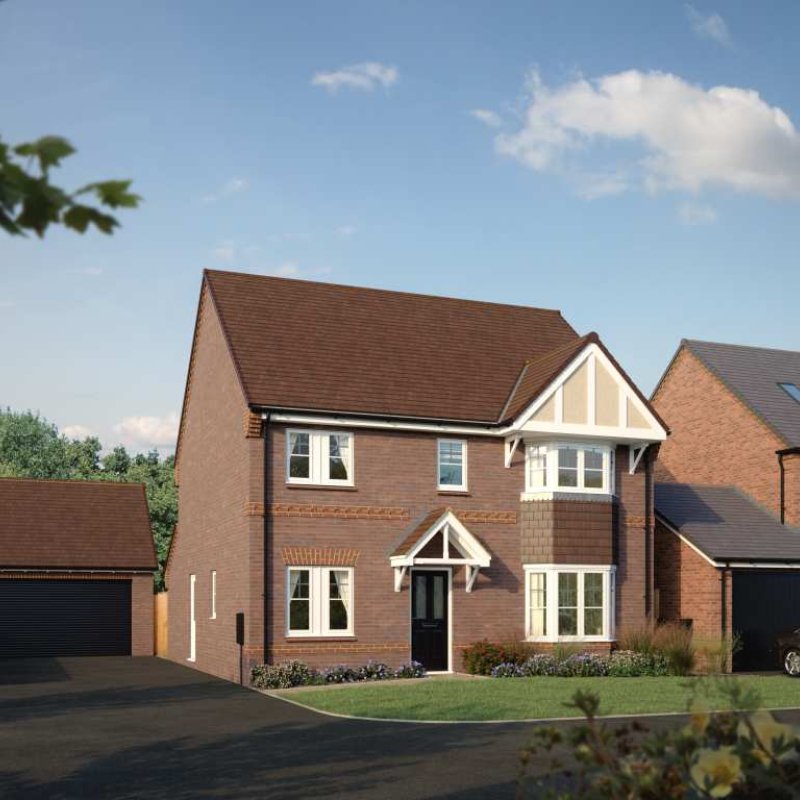
The Belgrave is a two-bedroom semi-detached or terraced home from our Legacy Collection. The Belgrave presents an attractive layout, offering a spacious living room to the front of the property, following onto the open-plan kitchen/dining room, featuring beautiful French doors leading out to the private garden. The ground floor benefits from a useful storage cupboard and a WC. The first floor boasts two generously sized bedrooms with a well-proportioned bathroom. Bedroom two also includes a built-in cupboard to suit your storage needs. The Belgrave offers a driveway for two cars and an EV

From
225,000
2
1

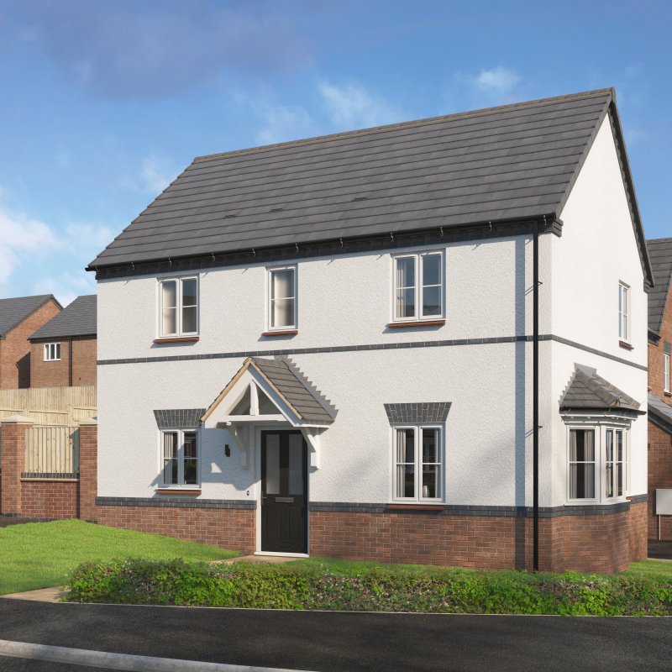
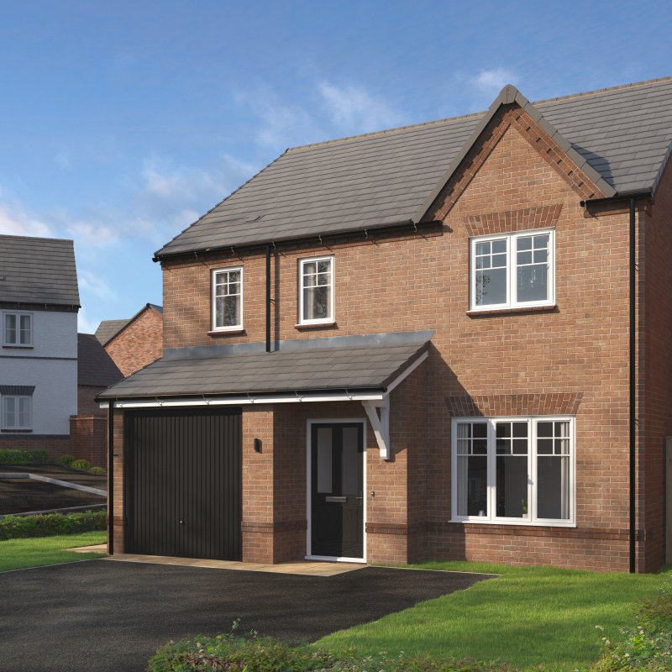
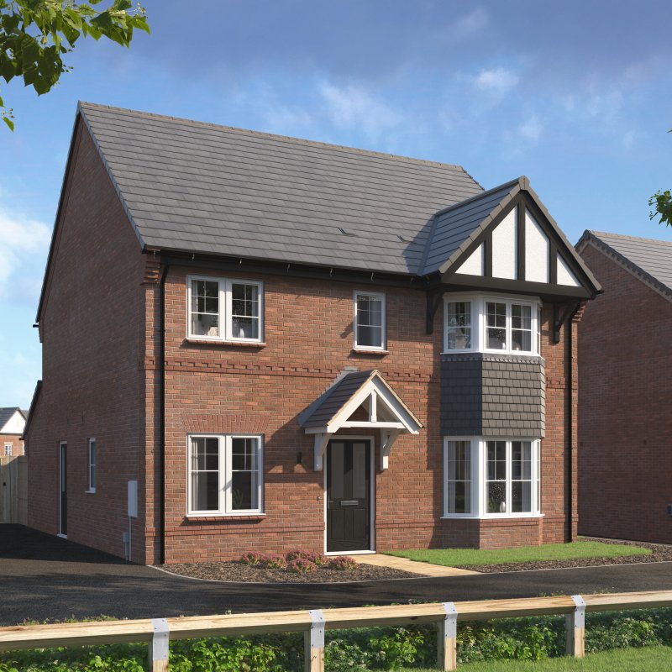
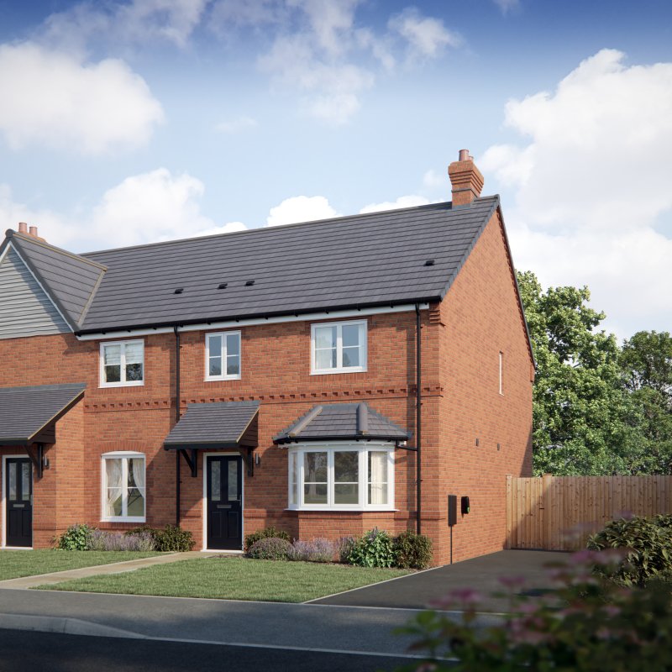
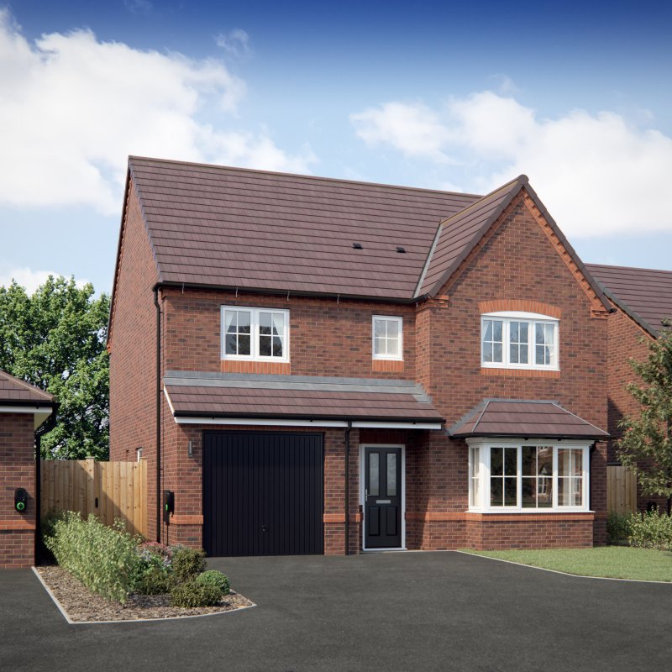
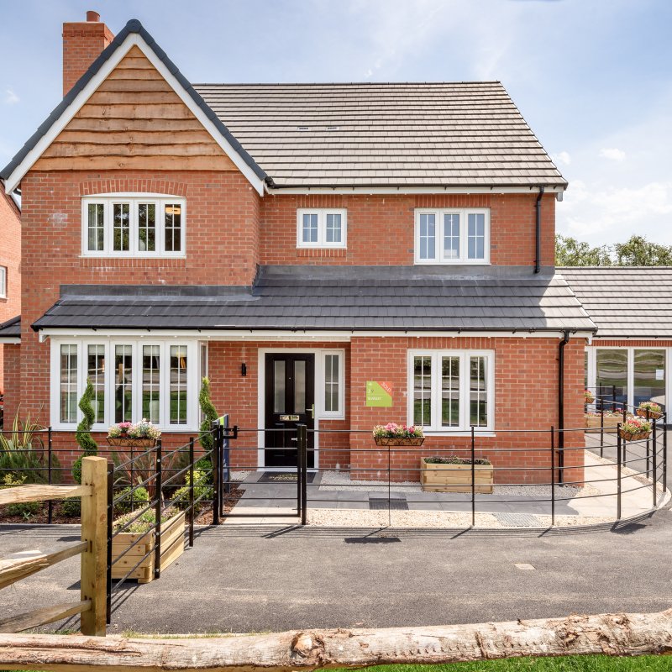
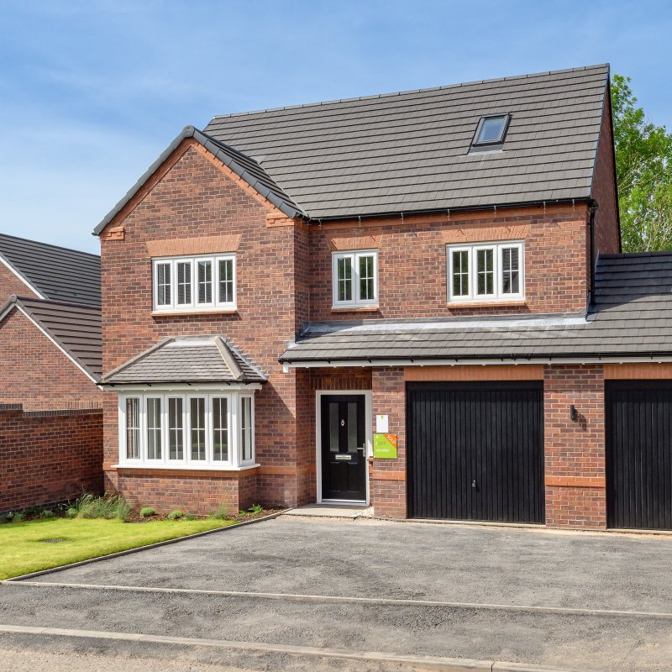
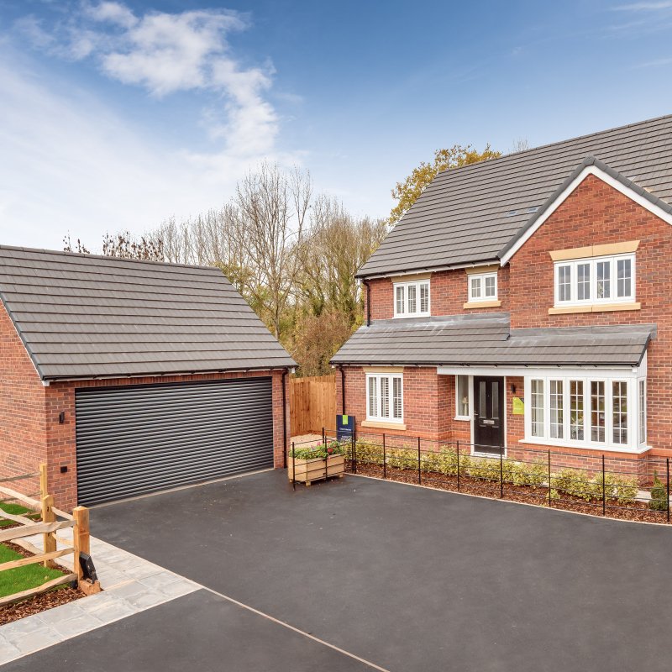
The Radnor is a three-bedroom detached home from our Legacy Collection. The Radnor features a large hallway that leads to a spacious living room with a pretty bay window. The open-plan kitchen/dining room features French doors leading onto the rear garden. Downstairs also benefits from a WC and cupboard under the stairs. Leading up to the landing, the first floor includes three bedrooms and an ample sized family bathroom. Bedroom one boasts an en-suite, whilst bedroom two features a built-in cupboard, perfect for your storage needs. Bedroom three makes a great children’s room, study or

From
290,000
3
2

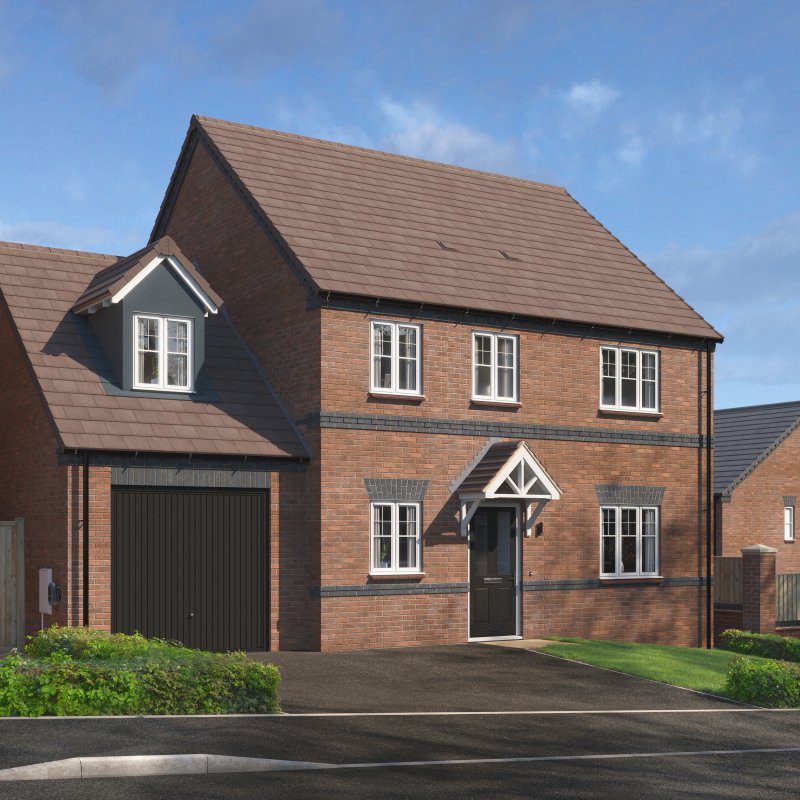
The Earlsdale is a superb three-bedroom detached home from our Classic Collection. As you enter, you are greeted by a welcoming hallway that leads seamlessly into the spacious living room, followed by a remarkable open-plan kitchen/dining room. The dining area features French doors that lead to the private garden. Conveniently situated off the kitchen is the utility room and WC, offering additional storage space and practicality. Heading upstairs, bedroom one is complete with built-in wardrobes and an en-suite bathroom. The remaining two bedrooms offer flexibility, whether as additional

From
350,000
3
2

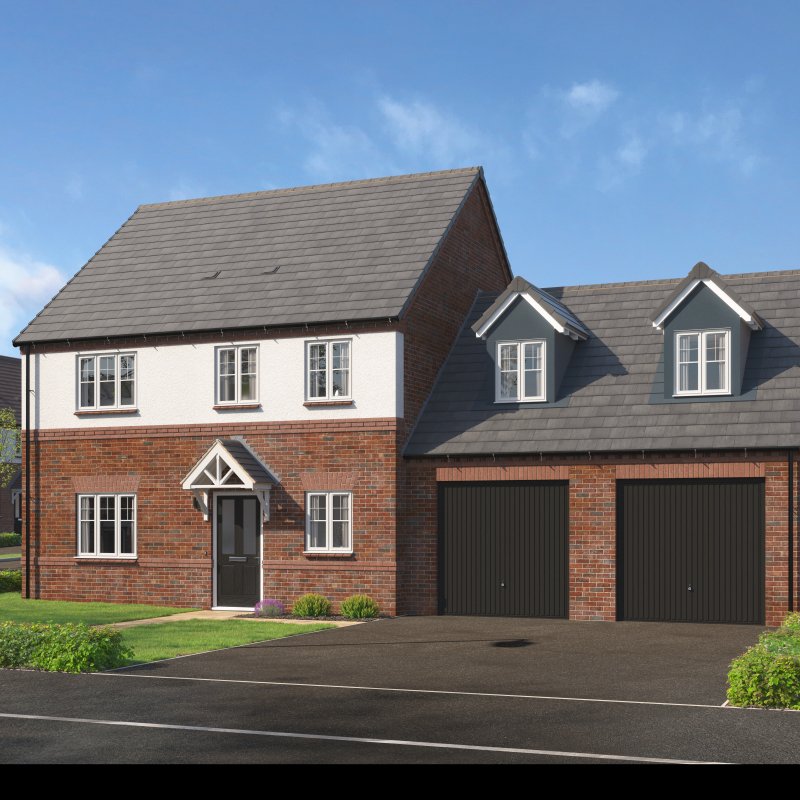
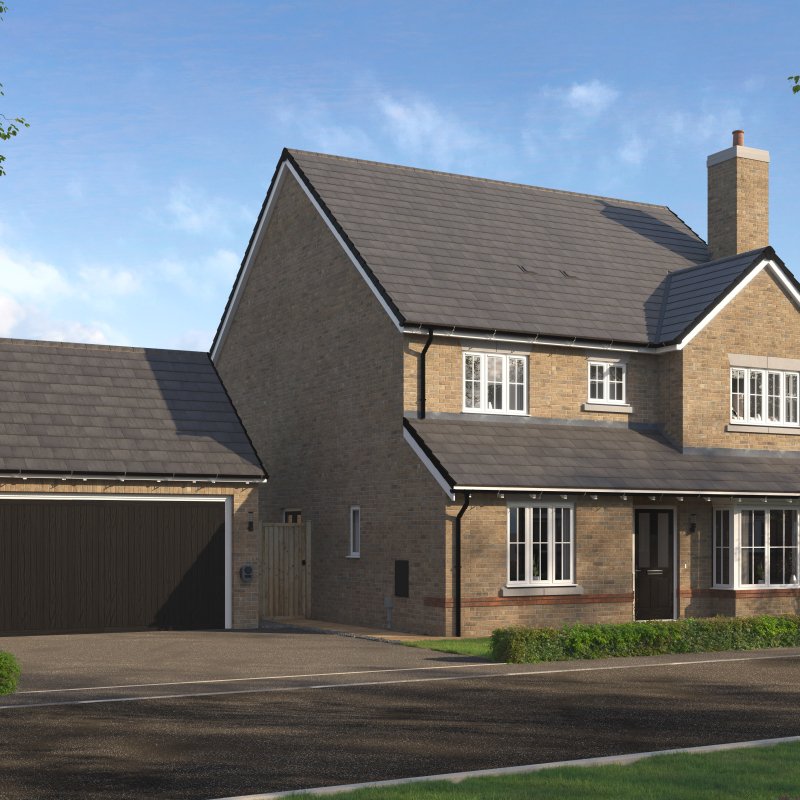
The Grasmere is a magnificent four-bedroom detached home from our Classic Collection. As you enter, a grand hallway beckons you into the spacious living room, adorned with a beautiful bay window. The open-plan kitchen/dining/family area features French doors leading out to the private garden. A utility room, conveniently situated off the kitchen, provides additional storage and practicality and the downstairs WC ensures convenience. Moving upstairs, the Grasmere boasts four well-appointed bedrooms. The principal suite, bedroom one, is complete with built-in wardrobes and an en-suite bathroom

From
415,000
4
2

The Orleton is an exceptional four-bedroom detached home from our Classic Collection. On entering the property you are greeted by an inviting hallway that leads straight into the kitchen/dining/family room, boasting a kitchen island and bifold doors leading out to the private garden, as well as a utility with an additional side entrance for those muddy boots and paws! To the side of the hallway is the cosy living room, a perfect oasis away from the family room. The winding staircase leading up to the first floor features two windows, flooding the hallway and landing with light. Bedroom one

From
460,000
4
2

The Heddon is a magnificent four-bedroom detached home. On entering the property you are greeted by an inviting hallway that leads straight onto the kitchen/dining/family area, featuring a kitchen island and bifold doors leading out to the private garden, as well as a utility with an additional side entrance for those muddy boots and paws! To the side of the hallway is the cosy living room, a perfect oasis away from the family room. The winding staircase leading up to the first floor features two windows, flooding the hallway and landing with light. Bedroom one is a spectacular spacious

From
500,000
4
3

Wynne Place | OswestryDevelopment Page

The Belgrave is a two-bedroom semi-detached or terraced home from our Legacy Collection. The Belgrave presents an attractive layout, offering a spacious living room to the front of the property, following onto the open-plan kitchen/dining room, featuring beautiful French doors leading out to the private garden. The ground floor benefits from a useful storage cupboard and a WC. The first floor boasts two generously sized bedrooms with a well-proportioned bathroom. Bedroom two also includes a built-in cupboard to suit your storage needs. The Belgrave offers a driveway for two cars and an EV

From
225,000
2
1

The Kynnersley is a two-bedroom semi-detached home from our Legacy Collection. Through the front door, the home opens up into a hallway leading into a spacious living room and onto an open-plan kitchen/dining room that features double doors out to the private garden. The ground floor also boasts a WC and ample-sized cupboard, perfect for storing all your household necessities. The first floor features two large bedrooms, with an en-suite in bedroom one and a built-in cupboard in bedrooms one and two. The large family bathroom includes a bath with an overhead shower. The Kynnersley comes with a

From
235,000
2
2

The Berwick is an appealing semi-detached or end-terrace three-bedroom home from our Legacy Collection. On entering the home, you are greeted by a hallway that leads in to a spacious living room and onto the open-plan kitchen/dining room, featuring French doors leading out to the private garden. The ground floor also benefits from an understairs cupboard and WC. The first floor presents three bedrooms, with bedrooms one and two offering a large layout, and bedroom three perfect for a study, dressing room or children’s room. Upstairs also includes two ample-sized cupboards, perfect for your

From
260,000
3
1

The Arundel is a beautiful three-bedroom semi-detached home from our Legacy Collection. The Arundel opens into a hallway that leads to a spacious living room with a pretty bay window. The open-plan kitchen/dining room features French doors leading to the private rear garden. Downstairs also benefits from a WC and a cupboard under the stairs. Leading up to the landing, the first floor includes three bedrooms and an ample sized family bathroom. Bedroom one boasts an en-suite shower, whilst bedroom two features a built-in cupboard, perfect for your storage needs. Bedroom three makes the ideal

From
270,000
3
2

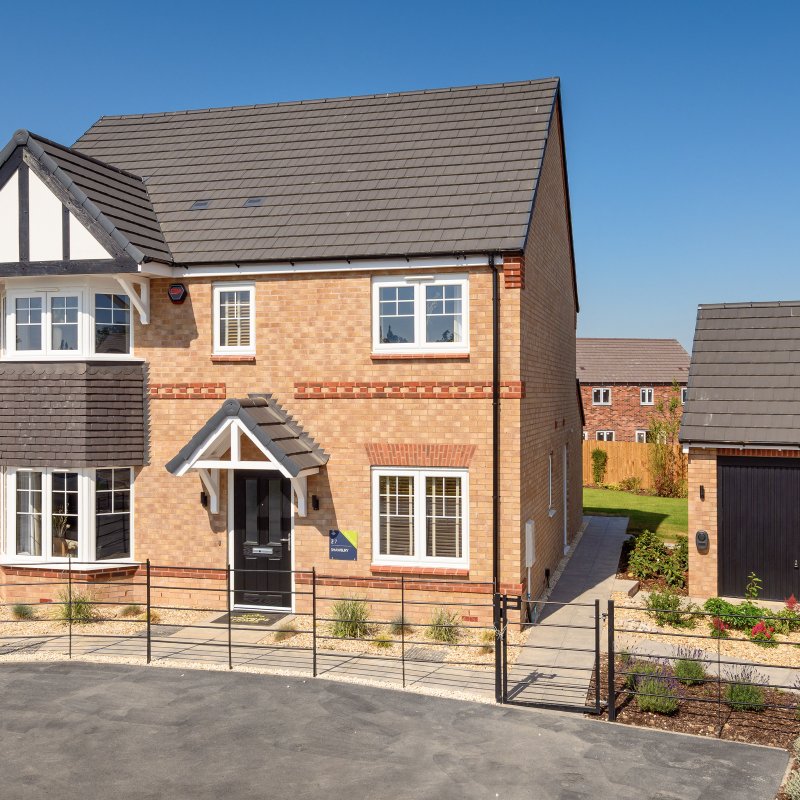
The Shawbury is a beautiful four-bedroom detached home from our Classic Collection. On entering the property, you are greeted by a large hallway that leads to all of the ground floor rooms. The spacious living room features a stunning bay window. The ‘L’ shaped open-plan kitchen/dining room benefits from a versatile layout with beautiful sky lights over the dining area. Downstairs also benefits from a utility, WC and cupboard, providing ample storage space. The first floor comes with a large landing, four generously-sized bedrooms and a family bathroom. Bedroom one includes built-in wardrobes

From
440,000
4
2

The Blakeley is an exquisite four-bedroom detached home from our Classic Collection. The inviting living room features a beautiful bay window and a charming inglenook fireplace, complete with a log burner. The open-plan kitchen/dining/family room offers modern appliances and ample storage with French doors opening up to the private garden. A utility room is conveniently located off the kitchen, providing additional storage and laundry facilities. There is also a well-proportioned study and a downstairs WC. The first floor includes four bedrooms and a family bathroom. Bedroom one features an en

From
485,000
4
2

Derrington Meadows | Ditton Priors, BridgnorthDevelopment Page

The Kynnersley is a two-bedroom semi-detached home from our Legacy Collection. Through the front door, the home opens up into a hallway – perfect for storing coats and shoes, leading into the spacious living room and onto the open-plan kitchen/dining room that features double doors out to the private garden. The ground floor also boasts a WC and ample size cupboard, perfect for storing all your household necessities. The first-floor features two large sized bedrooms, with an en-suite in bedroom one and a built-in cupboard in bedroom two. The large family bathroom includes a bath with an

From
249,950
2
2

The Arundel opens up into a large hallway that leads to a spacious living room with a pretty bay window. The open-plan kitchen/dining room features French doors leading to the rear private garden. Downstairs also benefits from a WC and cupboard under the stairs. Leading up to the landing, the first floor includes three bedrooms and an ample sized family bathroom. Bedroom one boasts an en-suite shower, whilst bedroom two features a built-in cupboard, perfect for your storage needs. Bedroom three makes the perfect children’s bedroom, study or dressing room. The Arundel comes with a large

From
299,950
3
2

The Radnor features a large hallway that leads to a spacious living room with a pretty bay window. The open-plan kitchen/dining room features French doors leading to the rear private garden and a window above the sink, letting additional light stream in. Downstairs also benefits from a WC and cupboard under the stairs. Leading up to the landing, the first floor includes three bedrooms and an ample sized family bathroom. Bedroom one boasts an en-suite shower, whilst bedroom two features a built-in cupboard, perfect for your storage needs. Bedroom three makes the perfect children’s bedroom

From
302,500
3
2

The Mulberry is a stylish three-bedroom home featuring a spacious living room, a modern kitchen/dining area with a bay window, a WC, a utility cupboard, and an A/C room on the ground floor. French doors from the living room open to the rear garden, enhancing indoor-outdoor living. Upstairs offers three bedrooms - a generously sized bedroom one with an en-suite, two additional bedrooms, and a family bathroom. The layout provides practical storage and a comfortable flow throughout, ideal for everyday living.

From
315,000
3
2

The Hatton is a superb three-bedroom detached home. As you enter, you’re greeted by a welcoming hallway that leads seamlessly into the spacious living room, followed by a remarkable open-plan kitchen/dining room. The dining area features French doors that lead to the private garden. Conveniently situated off the kitchen is the utility room and WC, offering additional storage space and practicality. Heading upstairs, bedroom one is complete with built-in wardrobes and an en-suite bathroom. The remaining two bedrooms offer flexibility, whether as additional bedrooms, a home office, or a hobby

From
360,000
3
2

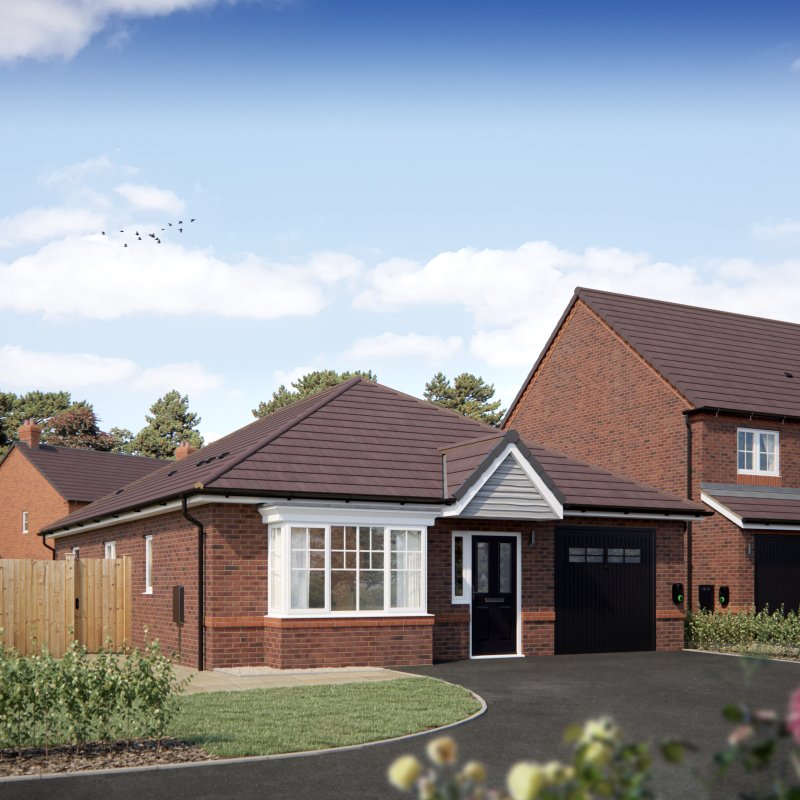
The Whittington, from our Legacy Collection, is a charming two-bedroom bungalow designed with comfort and style in mind. This bungalow offers a cosy and inviting atmosphere with modern amenities and a seamless flow between spaces. This remarkable home boasts a kitchen and open-plan living/dining room, showcasing bifold doors that merge indoor and outdoor living. Bedroom one features a stunning bay window, inviting natural light. This bedroom also offers the luxury of an en-suite shower-room, ensuring privacy and convenience. Bedroom two provides the perfect guest bedroom or home-office. The

From
370,000
2
2

The Ryton is a magnificent four-bedroom detached home. As you enter, a grand hallway beckons you into the spacious living room, adorned with a beautiful bay window. The open-plan kitchen/dining/family room features French doors leading out to the private garden. A utility room, conveniently situated off the kitchen, provides additional storage and practicality and the downstairs WC ensures convenience. Moving upstairs, the Ryton boasts four well-appointed bedrooms. The principal suite, bedroom one is complete with built-in wardrobes and an en-suite bathroom. Bedrooms two and three provide

From
445,000
4
2

The Shawbury is a beautiful four-bedroom home. On entering the property, you are greeted by a large hallway that leads to all of the ground floor rooms. The spacious living room features a stunning bay window. The ‘L’ shaped open-plan kitchen/dining room benefits from a versatile layout with beautiful sky lights over the dining area. Downstairs also benefits from a study, utility, WC and cupboard, providing ample storage space. The first floor offers a versatile layout with a large landing, four generously-sized bedrooms and a family bathroom. Bedroom one enjoys built-in wardrobes and a

From
480,000
4
2-3

The Orleton is an exceptional four-bedroom detached home. On entering the property you are greeted by an inviting hallway that leads straight onto the kitchen/dining/family room, featuring a kitchen island and bifold doors leading out to the private garden, as well as a utility with an additional side entrance for those muddy boots and paws! To the side of the hallway is the cosy living room, a perfect oasis away from the family room. The winding staircase leading up to the first floor features two windows, flooding the hallway and landing with light. Bedroom one boasts an en-suite and a built

From
499,950
4
2

The Blakeley is an exquisite four-bedroom detached home. The inviting living room features a beautiful bay window and a charming inglenook fireplace, complete with a log burner. The open-plan kitchen/dining/family room offers modern appliances and ample storage with French doors opening up to the private garden. A utility room is conveniently located off the kitchen, providing additional storage and laundry facilities. There is also a well-proportioned study and a downstairs WC. The first floor includes four bedrooms and a family bathroom. Bedrooms one and two both feature en-suite bathrooms

From
575,000
4
3

Mytton Oak Manor | ShrewsburyDevelopment Page

The Belgrave is a two-bedroom semi-detached or terraced home from our Legacy Collection. The Belgrave presents an attractive layout, offering a spacious living room to the front of the property, following onto the open-plan kitchen/dining room, featuring beautiful French doors leading out to the private garden. The ground floor benefits from a useful storage cupboard and a WC. The first floor boasts two generously sized bedrooms with a well-proportioned bathroom. Bedroom two also includes a built-in cupboard to suit your storage needs. The Belgrave offers a driveway for two cars and an EV

From
257,000
2
1

The Arundel is a beautiful three-bedroom semi-detached home from our Legacy Collection. The Arundel opens into a hallway that leads to a spacious living room with a pretty bay window. The open-plan kitchen/dining room features French doors leading to the private rear garden. Downstairs also benefits from a WC and a cupboard under the stairs. Leading up to the landing, the first floor includes three bedrooms and an ample sized family bathroom. Bedroom one boasts an en-suite shower, whilst bedroom two features a built-in cupboard, perfect for your storage needs. Bedroom three makes the ideal

From
320,000
3
2

The Mulberry is a stylish three-bedroom semi-detached home from our Legacy Collection. The Mulberry features a spacious living room, a modern kitchen/dining area with a bay window, a WC, and a utility cupboard on the ground floor. French doors from the living room open onto the rear garden, enhancing indoor-outdoor living. Upstairs offers three bedrooms. Bedroom one is generously sized with a luxurious en-suite, there are two additional bedrooms on this floor, and a family bathroom. The layout provides practical storage and a comfortable flow throughout, ideal for everyday living. The Mulberry

From
340,000
3
2

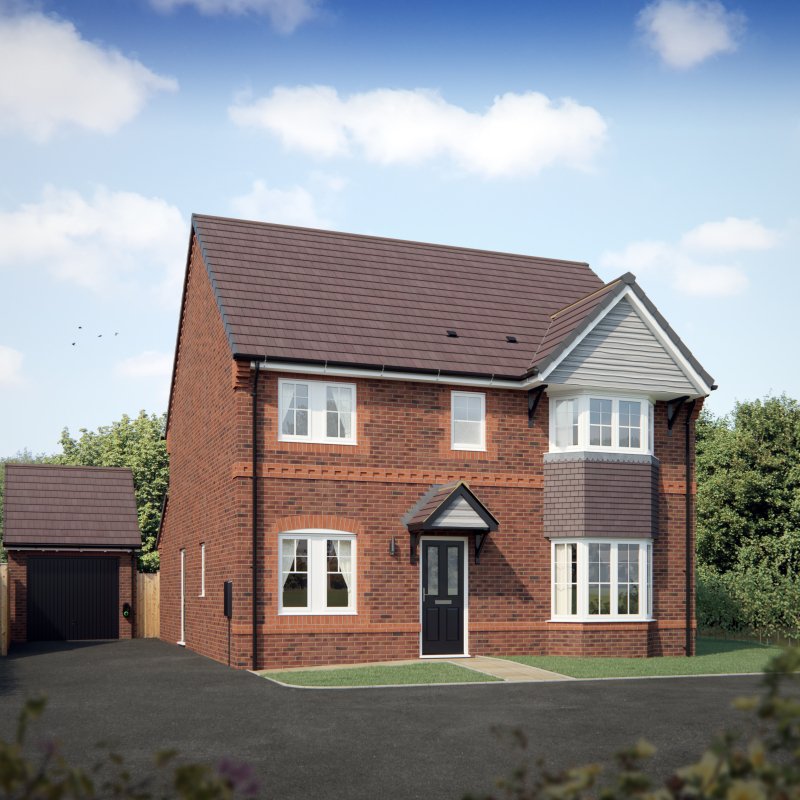
The Chesterton is an elegant three-bedroom semi-detached home from our Legacy Collection. As you step inside, you discover a spacious hallway. The home features a well-appointed kitchen/dining room with French doors that open onto the garden, perfect for indoor-outdoor entertaining, whilst the living room benefits from a bay window, inviting natural light in. Up the winding staircase, bedroom one is a retreat of luxury, complete with an en-suite and a built-in wardrobe, offering convenience and ample storage. Bedroom two also features a built-in wardrobe, maximising space. Bedroom three makes

From
349,950
3
2

The Shawbury is a beautiful four-bedroom detached home from our Classic Collection. On entering the property, you are greeted by a large hallway that leads to all of the ground floor rooms. The spacious living room features a stunning bay window. The ‘L’ shaped open-plan kitchen/dining room benefits from a versatile layout with beautiful sky lights over the dining area. Downstairs also benefits from a study, utility, WC and cupboard, providing ample storage space. The first floor comes with a large landing, four generously-sized bedrooms and a family bathroom. Bedroom one enjoys built-in

From
515,000
4
2

The Orleton is an exceptional four-bedroom detached home from our Classic Collection. On entering the property you are greeted by an inviting hallway that leads straight into the kitchen/dining/family room, boasting a kitchen island and bifold doors leading out to the private garden, as well as a utility with an additional side entrance for those muddy boots and paws! To the side of the hallway is the cosy living room, a perfect oasis away from the family room. The winding staircase leading up to the first floor features two windows, flooding the hallway and landing with light. Bedroom one

From
530,000
4
2

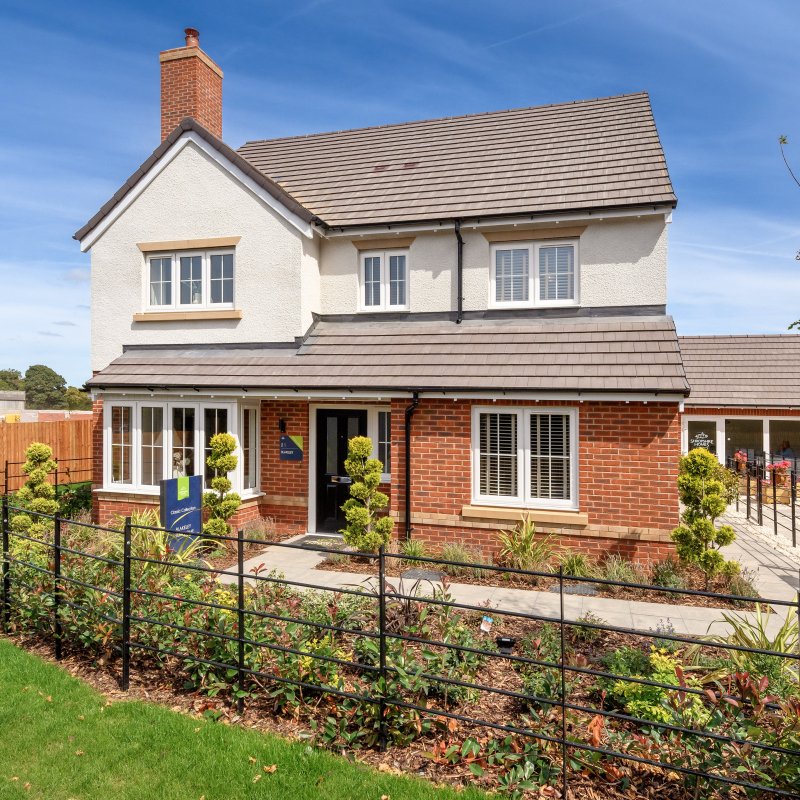
The Blakeley is an exquisite four-bedroom detached home from our Classic Collection. The inviting living room features a beautiful bay window and a charming inglenook fireplace, complete with a log burner. The open-plan kitchen/dining/family room offers modern appliances and ample storage with French doors opening up to the private garden. A utility room is conveniently located off the kitchen, providing additional storage and laundry facilities. There is also a well-proportioned study and a downstairs WC. The first floor includes four bedrooms and a family bathroom. Bedrooms one and two both

From
610,000
4
3

The Hayfield is a luxury four-bedroom detached home from our Prestige Collection. Boasting an inviting hallway that leads straight on to the large kitchen/dining/family room, which makes an ideal base for the family to gather. Central to the room are double doors leading out to the private garden, and to the side of the kitchen is a utility with a side entrance. The living room features beautiful Georgian sash windows and a log-burner, whilst the snug/study is perfect for at-home working or as a little hideaway. The ground floor also includes a WC, as well as an understairs cupboard. The

From
630,000
4
2

Oakmere Ridge | EllesmereDevelopment Page

The Berwick is an appealing three-bedroom home from our Legacy Collection. On entering the home, you are greeted by a hallway that leads in to the spacious living room and onto the open-plan kitchen/dining room, featuring French doors leading out to the private garden. The ground floor also benefits from an understairs cupboard and WC. The first floor presents three bedrooms, with bedroom one and two offering a large layout, and bedroom three perfect for a study, dressing room or children’s bedroom. Upstairs also includes two ample-sized cupboards, perfect for your storage needs, and a large

From
259,950
3
1

The Rednal is an exceptional four-bedroom home from our Classic Collection. Upon entering, you are welcomed by a long hallway that leads to a spacious living room, adorned with a captivating bay window that bathes the room in natural light, creating a warm and inviting atmosphere. Moving along the hallway, you’ll discover the heart of the home - an open-plan kitchen/dining room, seamlessly integrating the two areas. The utility room, located off the kitchen, offers added functionality and storage space. The dining area features a bay window with French doors, which not only flood the space

From
389,950
4
2

Foundry Point | WhitchurchDevelopment Page

The Shawbury is a beautiful four-bedroom home from our Classic Collection. On entering the property, you are greeted by a large hallway that leads to all of the ground floor rooms. The spacious living room features a stunning bay window. The ‘L’ shaped open-plan kitchen/dining room benefits from a versatile layout with beautiful sky lights over the dining area. Downstairs also benefits from a utility, WC and cupboard, providing ample storage space. The first floor offers a versatile layout with a large landing, four generously-sized bedrooms and a family bathroom. Bedrooms one, two and three

From
399,950
4
2

Farriers Gate | TelfordDevelopment Page

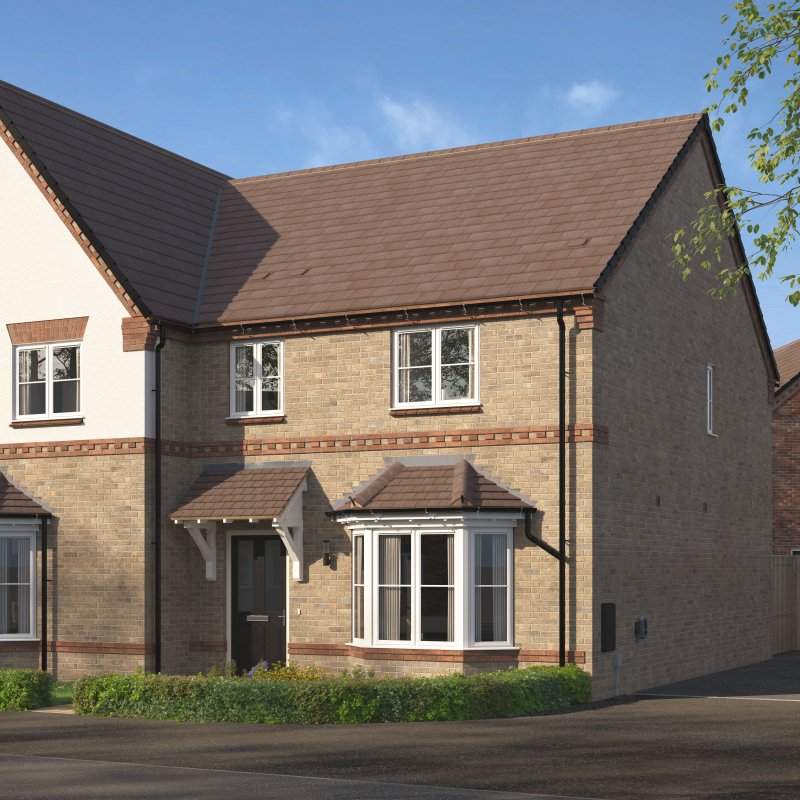
The Grasmere is a magnificent four-bedroom detached home from our Classic Collection. As you enter, a grand hallway beckons you into the spacious living room, adorned with a beautiful bay window that fills the space with natural light. You’ll be captivated by the open-plan kitchen/dining/family room, ideal for hosting gatherings and precious family time. French doors lead out to the private garden, connecting indoor and outdoor living. A utility room, conveniently situated off the kitchen, provides additional storage and practicality and the downstairs WC ensures convenience. Moving upstairs
From
435,000
4
2

The Shawbury is a beautiful four-bedroom home from our Classic Collection. On entering the property, you are greeted by a large hallway that leads to all of the ground floor rooms. The spacious living room features a stunning bay window. The ‘L’ shaped open-plan kitchen/dining/family room benefits from a versatile layout with beautiful sky lights over the dining area. Downstairs also benefits from a study, utility, WC and cupboard, providing ample storage space. The first floor offers a versatile layout with a large landing, four generously-sized bedrooms and a family bathroom. Bedroom one

From
480,000
4
2

The Melverley is a contemporary five-bedroom home offering spacious and versatile living over three storeys. On entering the home, the hallway leads straight onto the kitchen/dining/family room, boasting a kitchen island for all the family to enjoy, in addition to bifold doors, encouraging indoor/outdoor living in the summer. The kitchen/dining/family room also offers space as an additional living area to relax. The utility provides an area for extra storage and there is also an additional space for storage in the downstairs cupboard. To the side of the hallway is the large living room

From
525,000
5
3

The Blakeley is an exquisite four-bedroom detached home from our Classic Collection. As you step inside, you are met by a grand entrance hall and a gateway to the inviting living room, bathed in natural sunlight streaming through the bay window. The focal point of this cosy space is the charming inglenook fireplace, complete with a log burner, perfect for those chilly evenings. Further down the hallway is the open-plan kitchen/dining/family room, designed for both functionality and style, offering modern appliances and ample storage. The dining/family area is ideal for hosting gatherings and

From
557,500
4
3

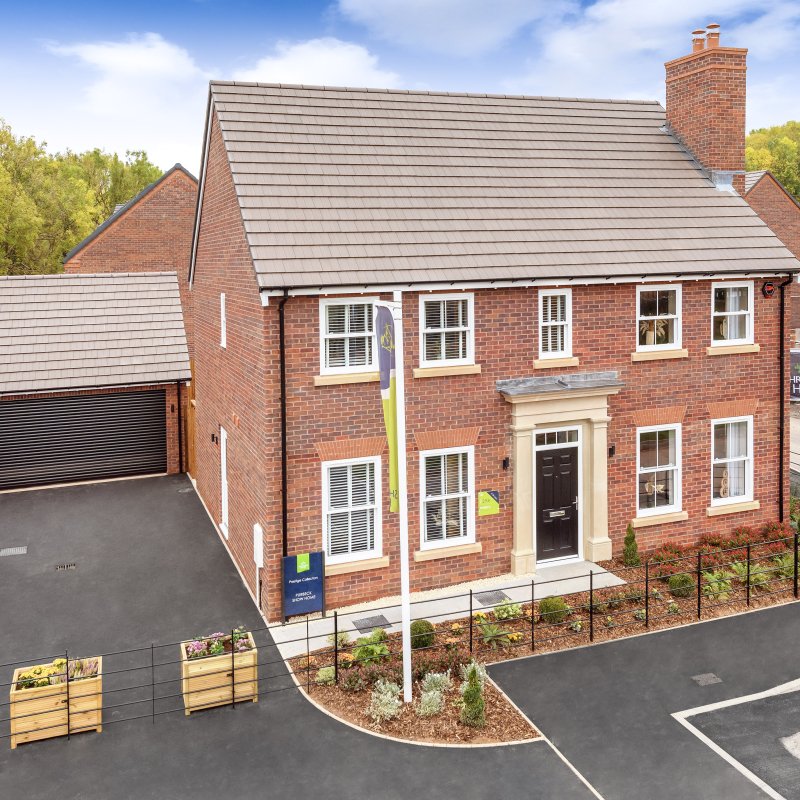
The Purbeck is a luxury four-bedroom home from our Prestige Collection. Boasting an inviting hallway that leads straight on to the large kitchen/dining/family room, which makes an ideal base for the family to gather, enjoy food together and relax in each other’s company. Central to the room are double doors leading out to the private garden, and to the side of the kitchen is a utility with a side entrance to bring in those muddy boots and paws! Off to the side of the hallway is the living room featuring beautiful Georgian sash windows and a log-burner, and opposite is a snug/study – perfect

From
585,000
4
2

The Derwent is an impressive four-bedroom family home, boasting a large hallway that leads off to the various reception rooms and kitchen/dining/family room. To the side of the hallway is the dining room/study, a versatile room to suit your living needs. The living room leads straight on from the hallway and benefits from bifold doors leading out to the secluded private garden, and a feature log-burner, perfect for those winter evenings. The kitchen/dining/family room includes a modern island for all the family to prepare and cook meals together, as well as a French doors leading outside. Off

From
625,000
4
3

Whitehall Gardens | ShrewsburyDevelopment Page

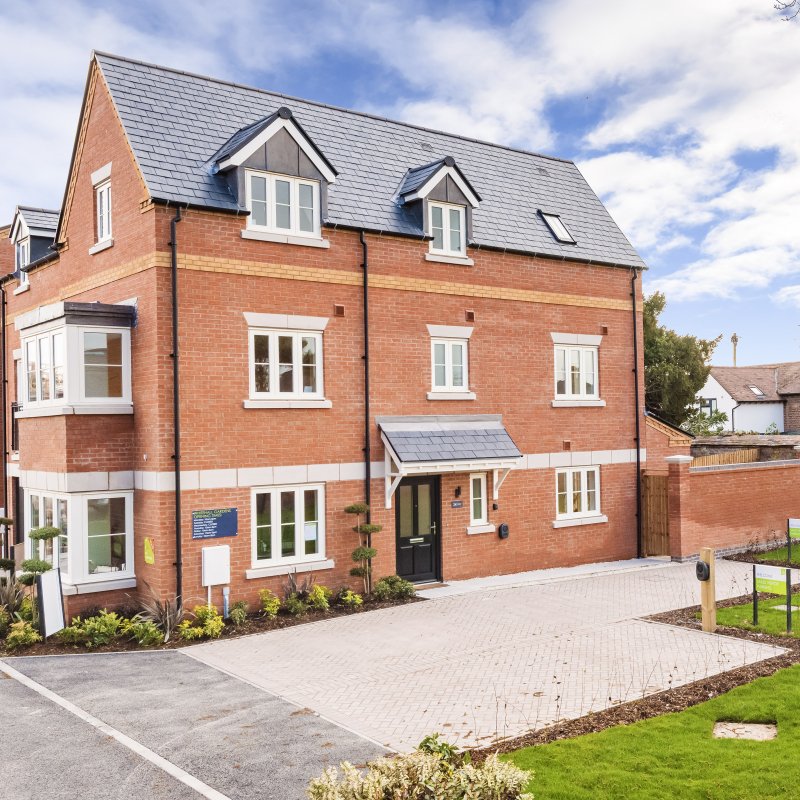
The Gate House is a beautifully designed three-bedroom, three-storey home offering spacious and modern living. The ground floor opens into a welcoming hallway, leading to a bright living room with a bay window and a large kitchen/dining/family room. This open-plan space features a kitchen island, breakfast bar, skylights, and French doors opening to a private garden—perfect for entertaining. A convenient WC is located off the hallway. The first floor hosts bedrooms two and three along with a stylish family bathroom, complete with bath and shower. The entire top floor is dedicated to the

From
550,000
3
2

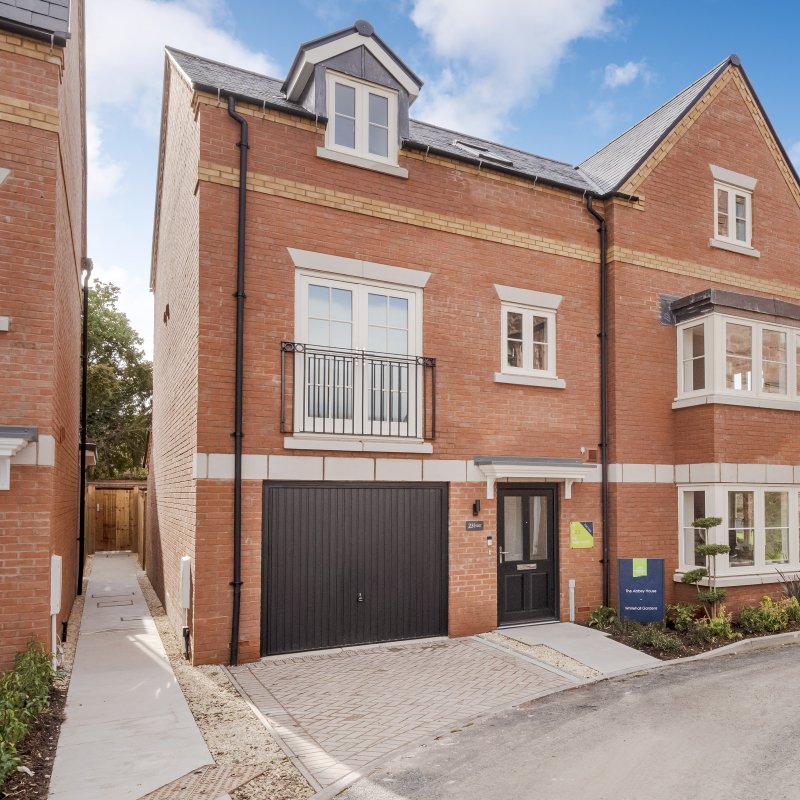
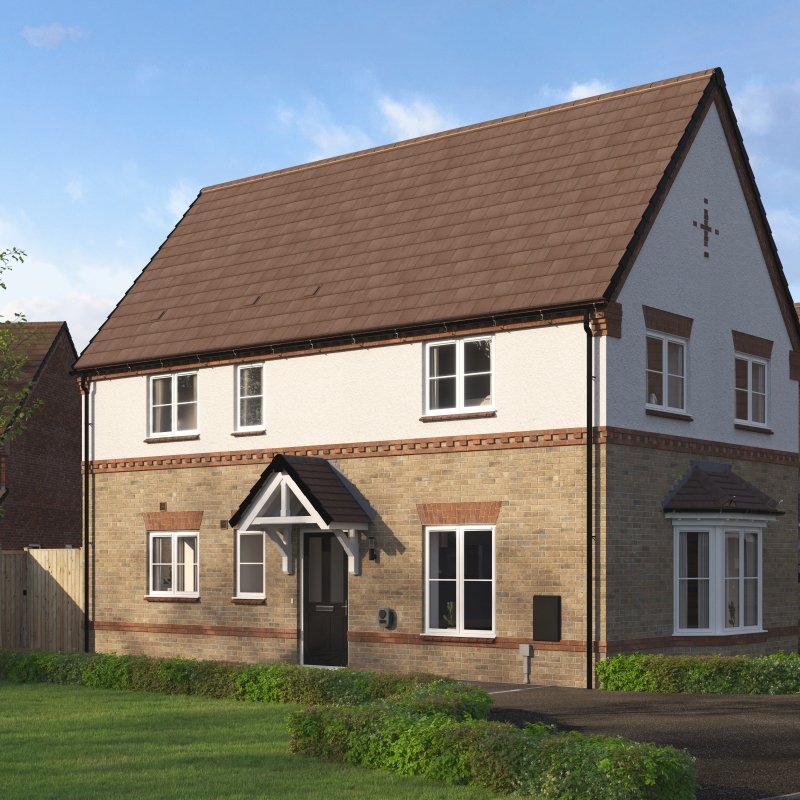
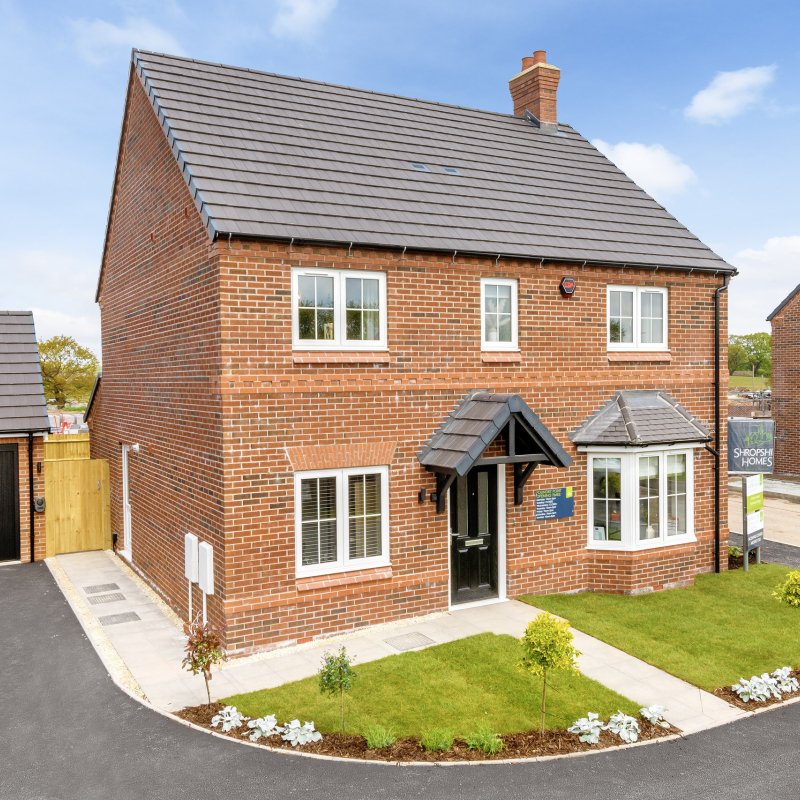
The Abbey House is a stylish three-bedroom home arranged over three storeys, offering a modern and flexible layout. The ground floor features an open-plan kitchen, family, and dining area with a breakfast bar and a skylight that fills the space with natural light. This level also includes a convenient WC and a storage cupboard. On the first floor, you’ll find a spacious living room with a Juliet balcony and bedroom one, which boasts an en-suite shower room and built-in wardrobe. The top floor offers two additional bedrooms and a well-appointed family bathroom, creating a perfect balance of
From
560,000
3
2

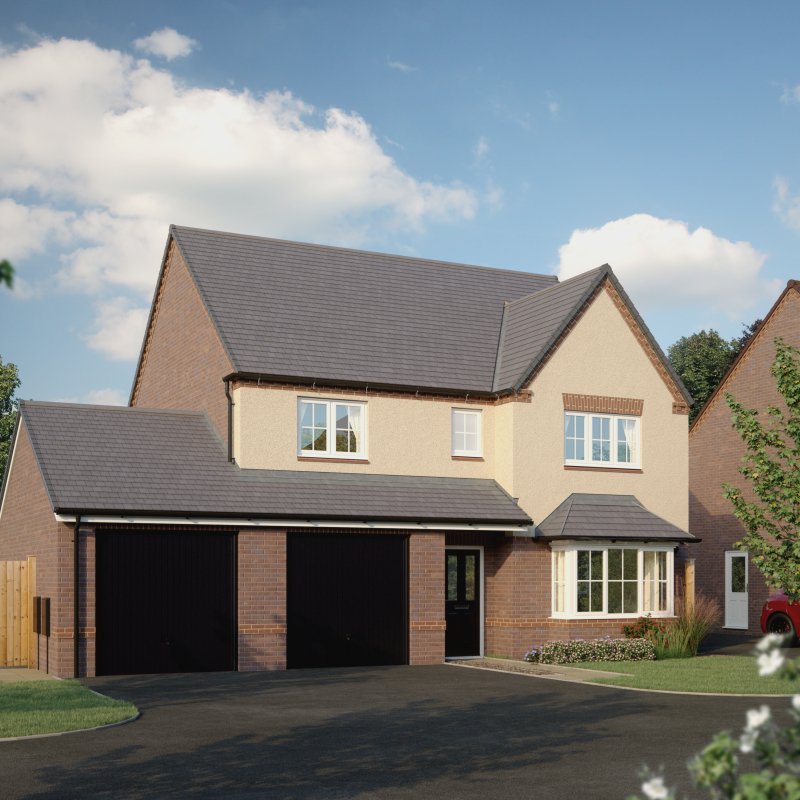
The Manor House is a spacious four-bedroom three-storey semi-detached home. On the ground floor, there’s an entrance hallway, a generous kitchen with double doors opening into the family/dining room, plus a utility room and WC. The first floor features a living room with a Juliette balcony, a study, and bedroom one with built-in wardrobes and an en-suite. The second floor offers bedrooms two, three, and four, along with a large bathroom featuring both shower and bath. Bedroom two also includes built-in wardrobes and an en-suite. An integral garage and driveway adds convenience to this well
From
705,000
4
3